
02_ BEDROOM + WORKSHOP + GYM
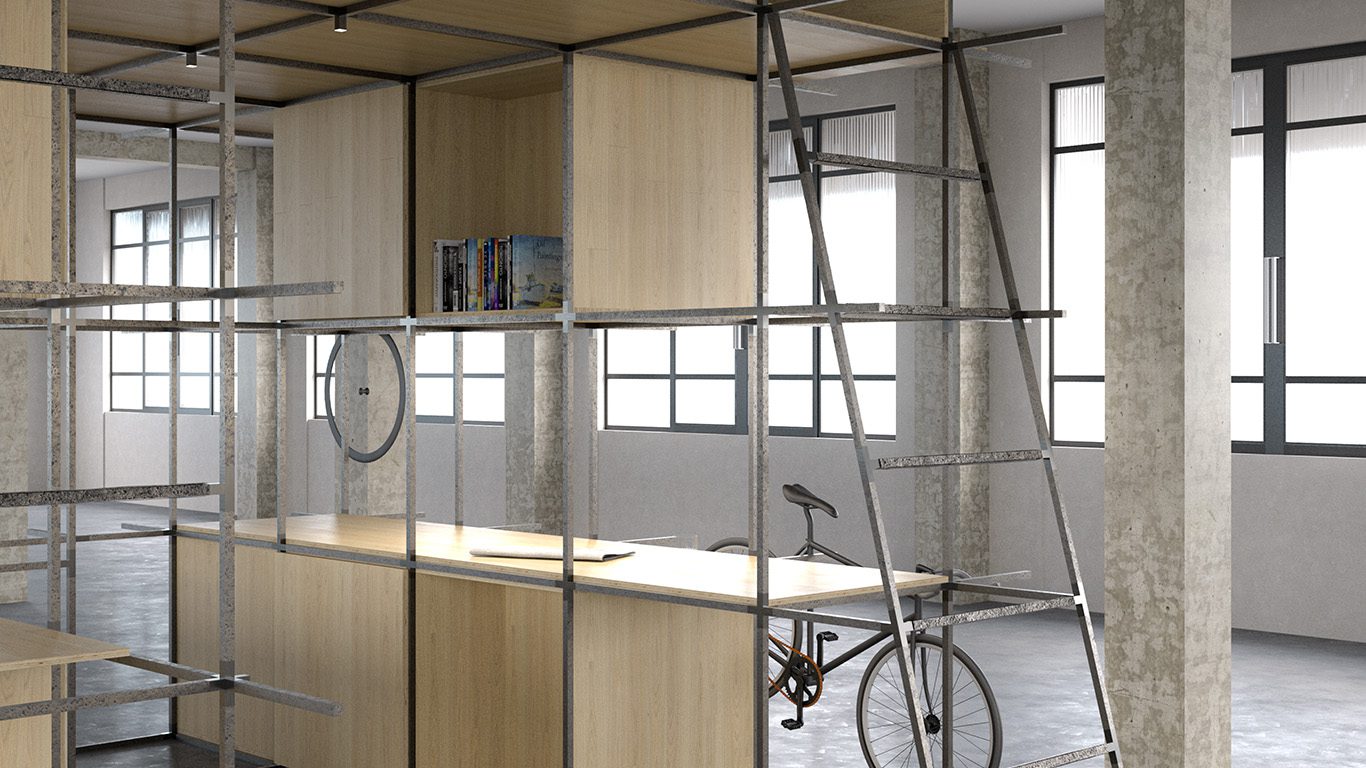
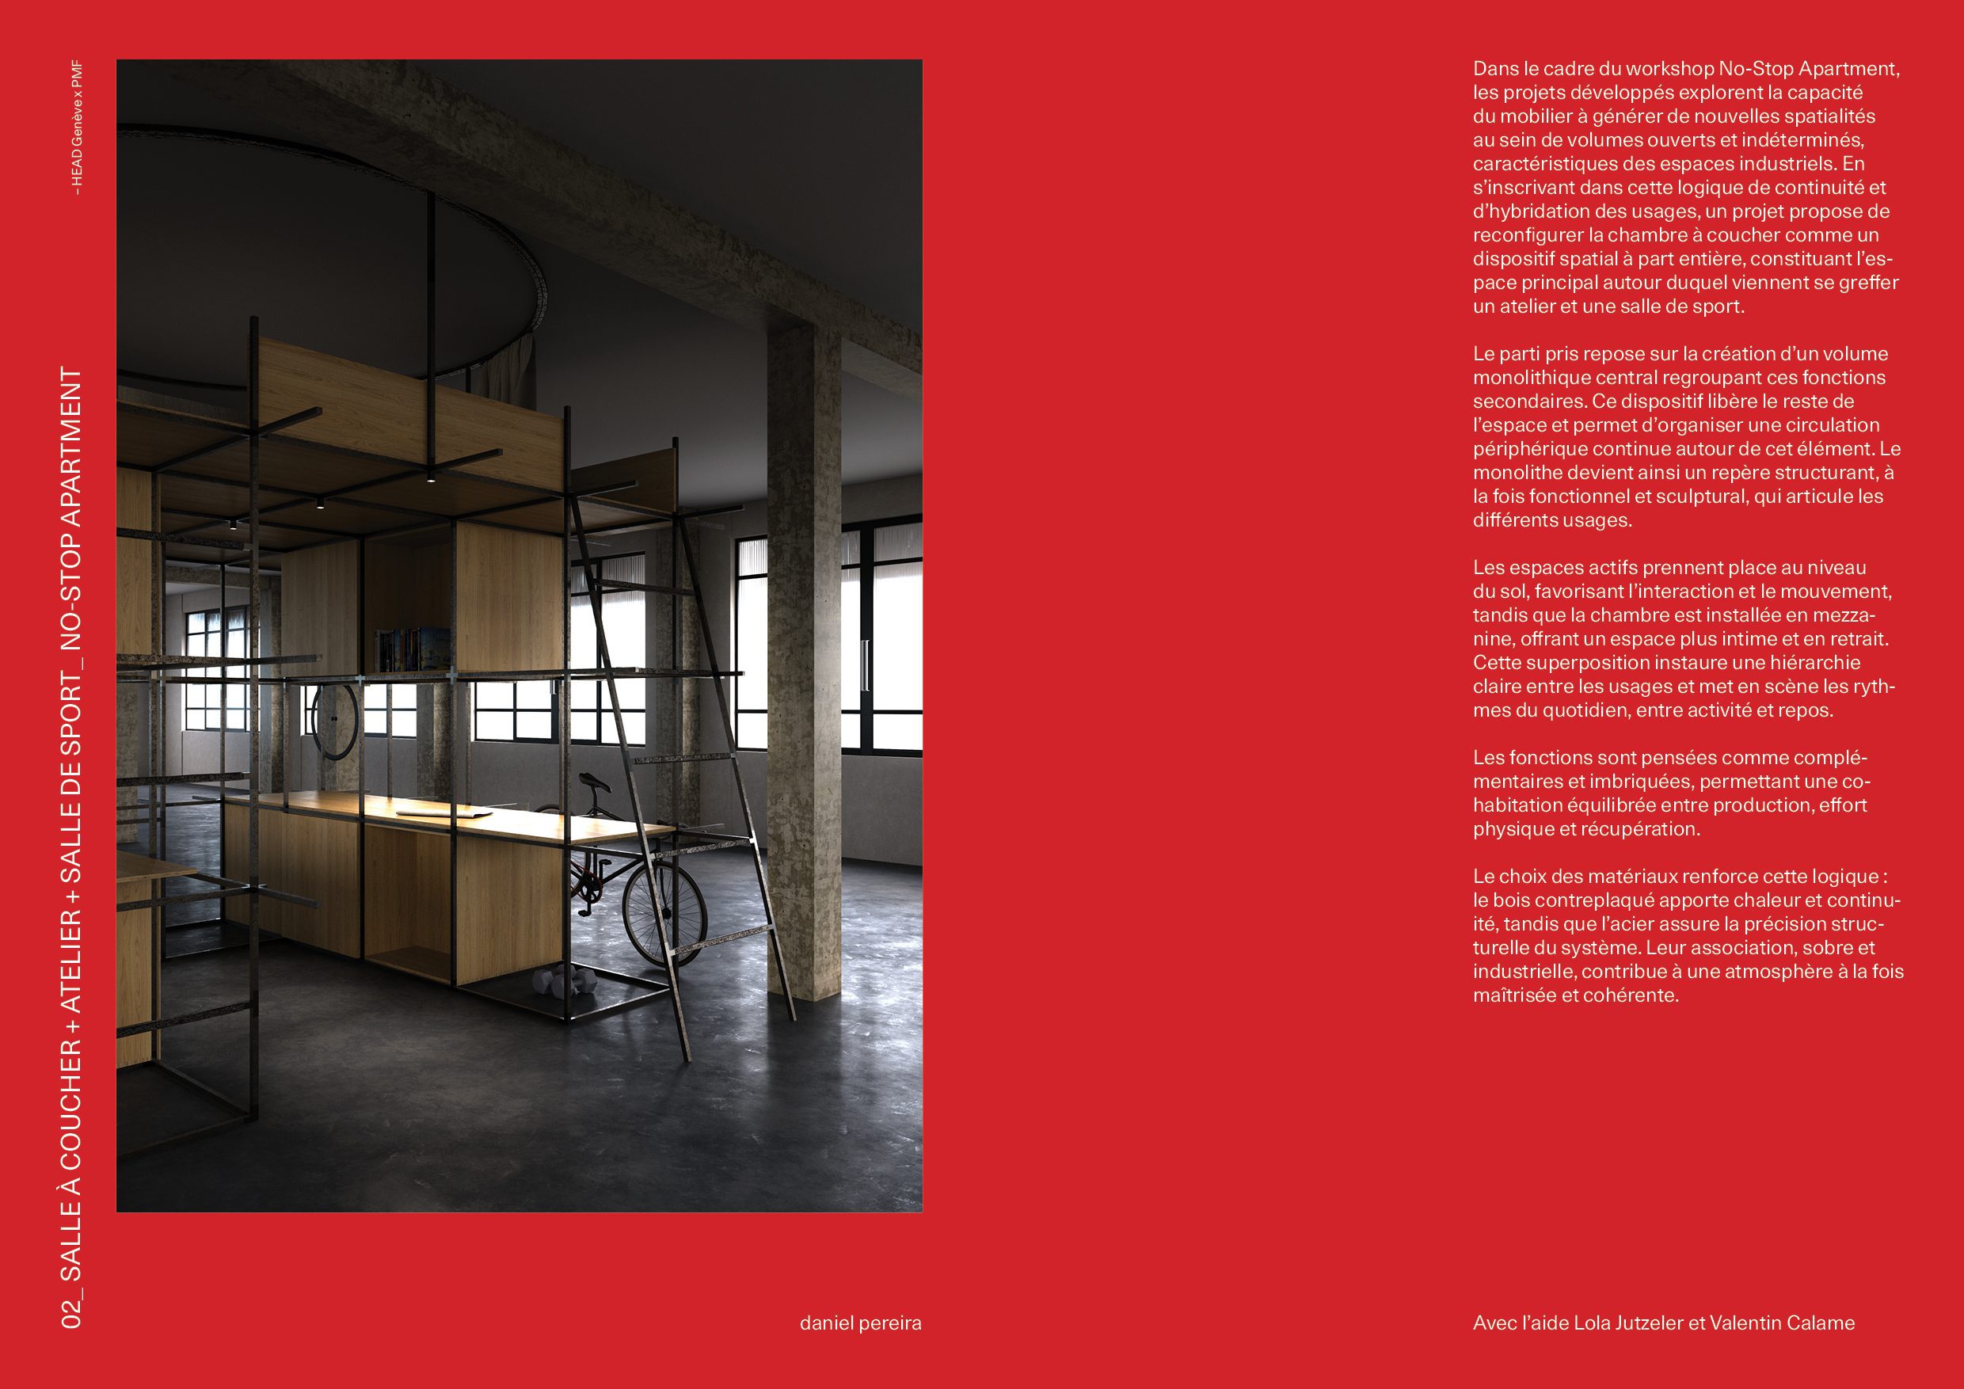
As part of the No-Stop Apartment HEAD-PMF System workshop, the projects developed explore the ability of furniture to generate new spatialities within the open, indeterminate volumes characteristic of industrial spaces. In line with this logic of continuity and hybridization of uses, one project proposes to reconfigure the bedroom as a spatial device in its own right, constituting the main space around which a workshop and a gym are grafted.
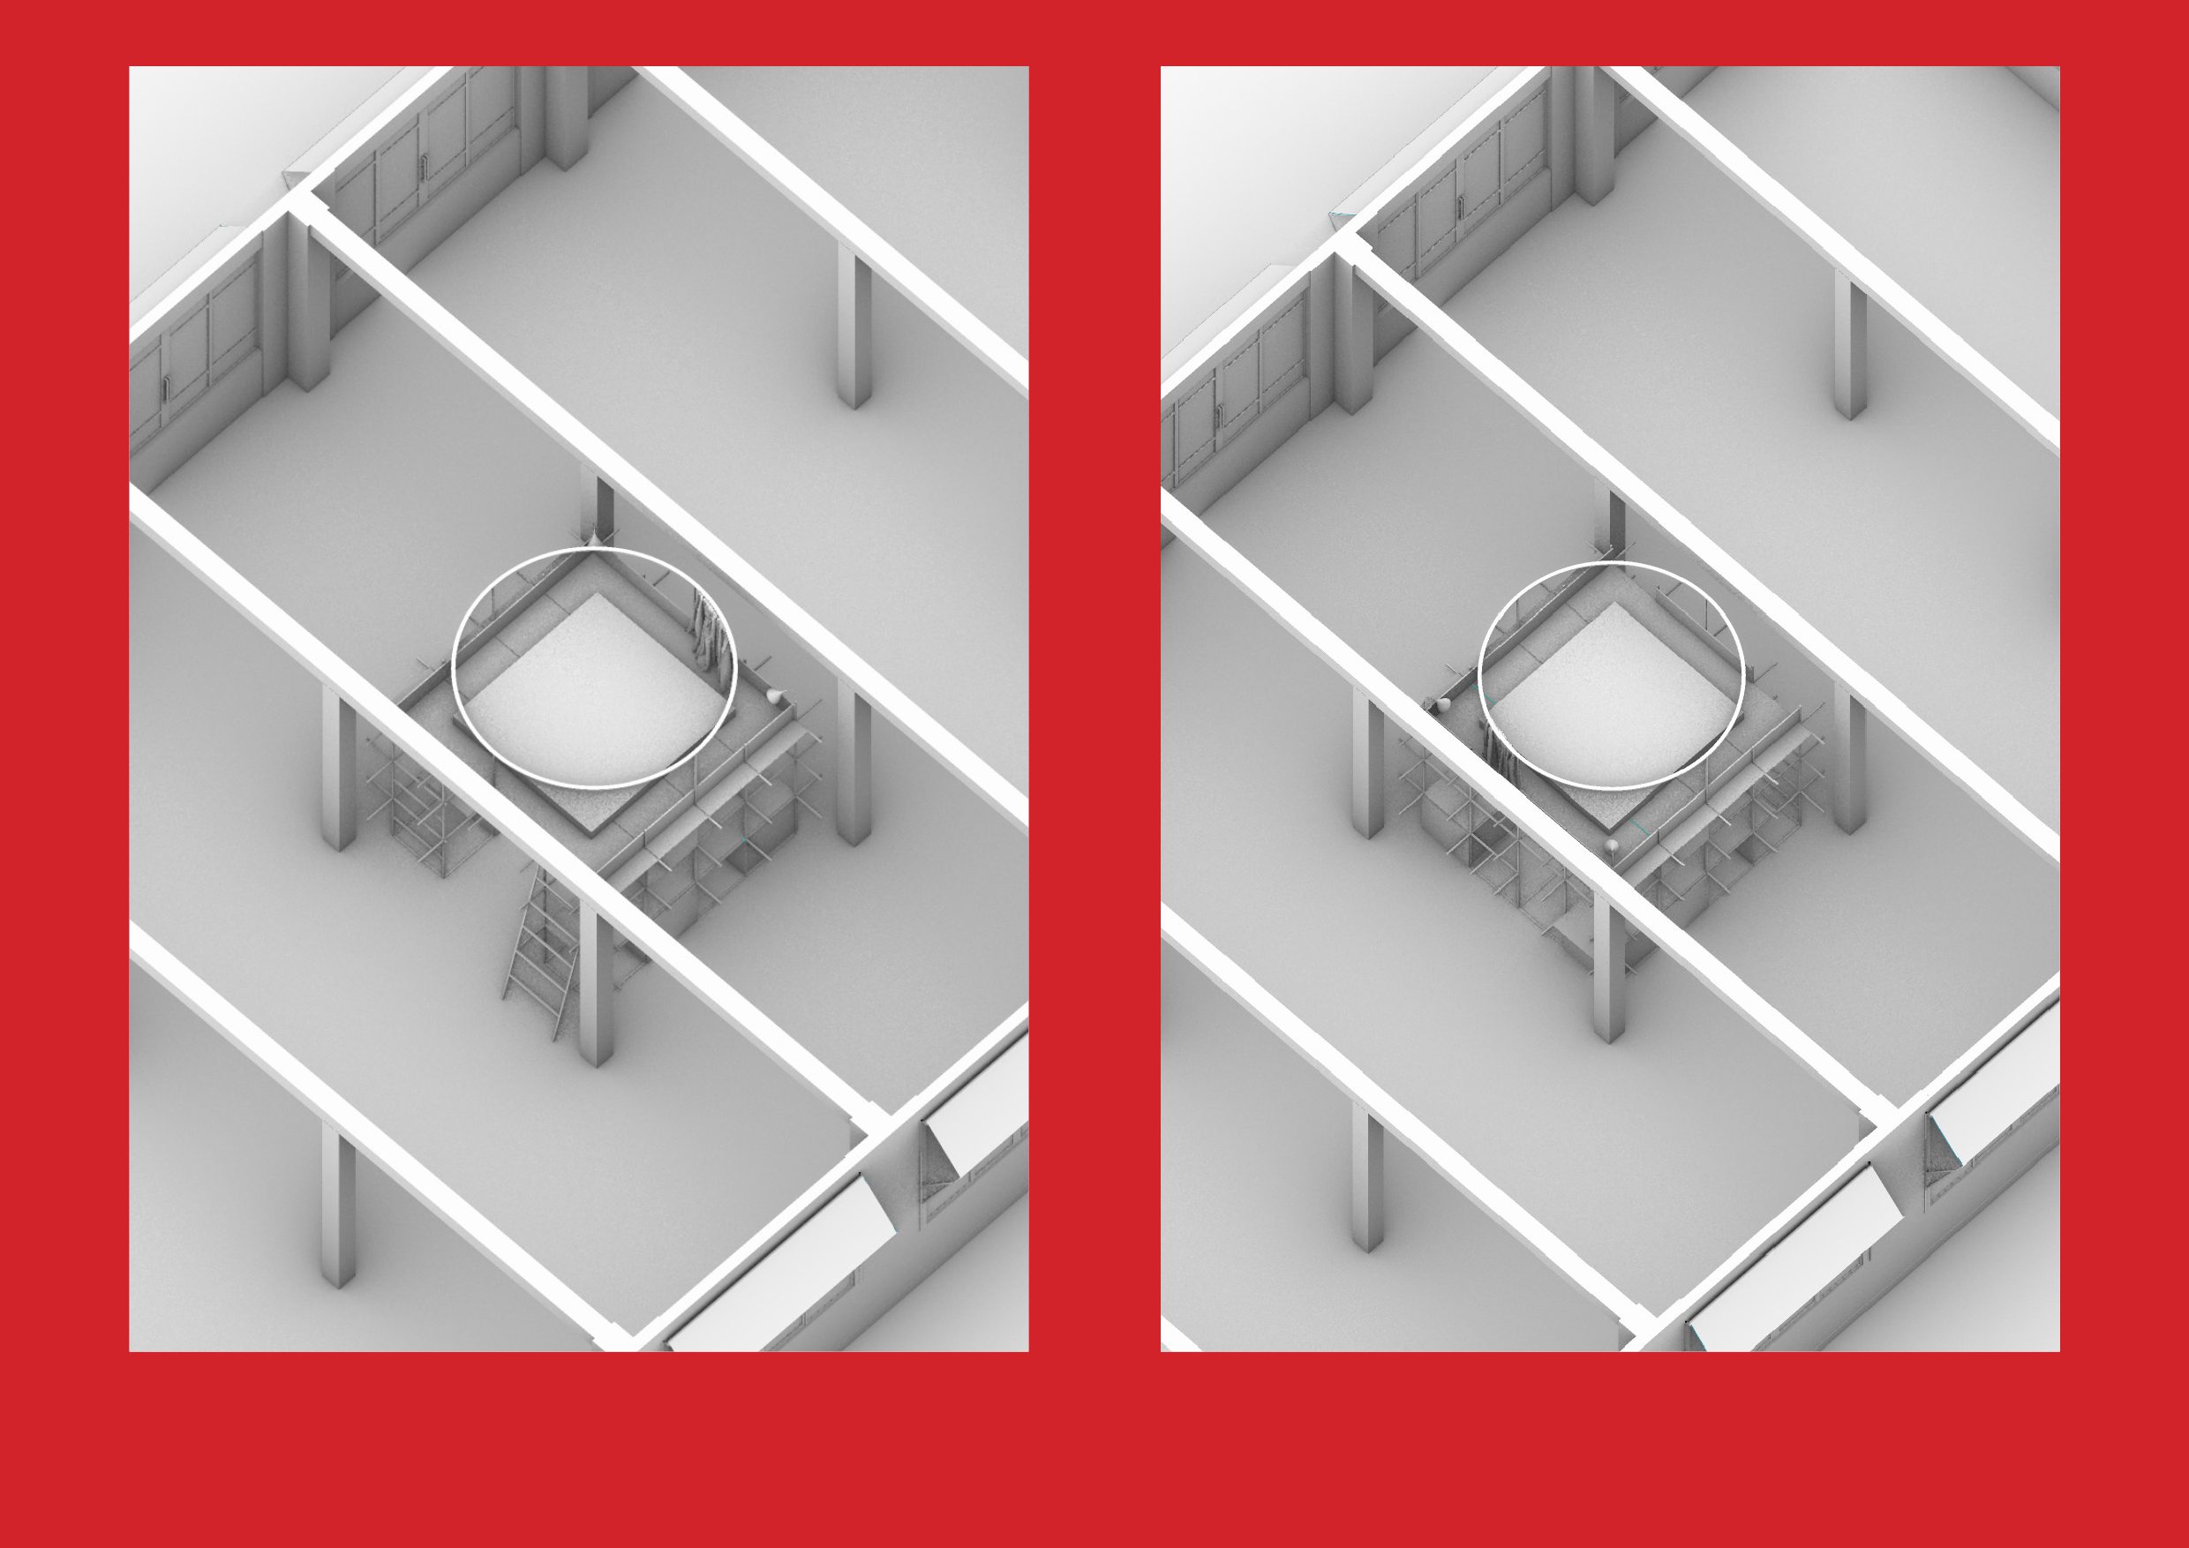
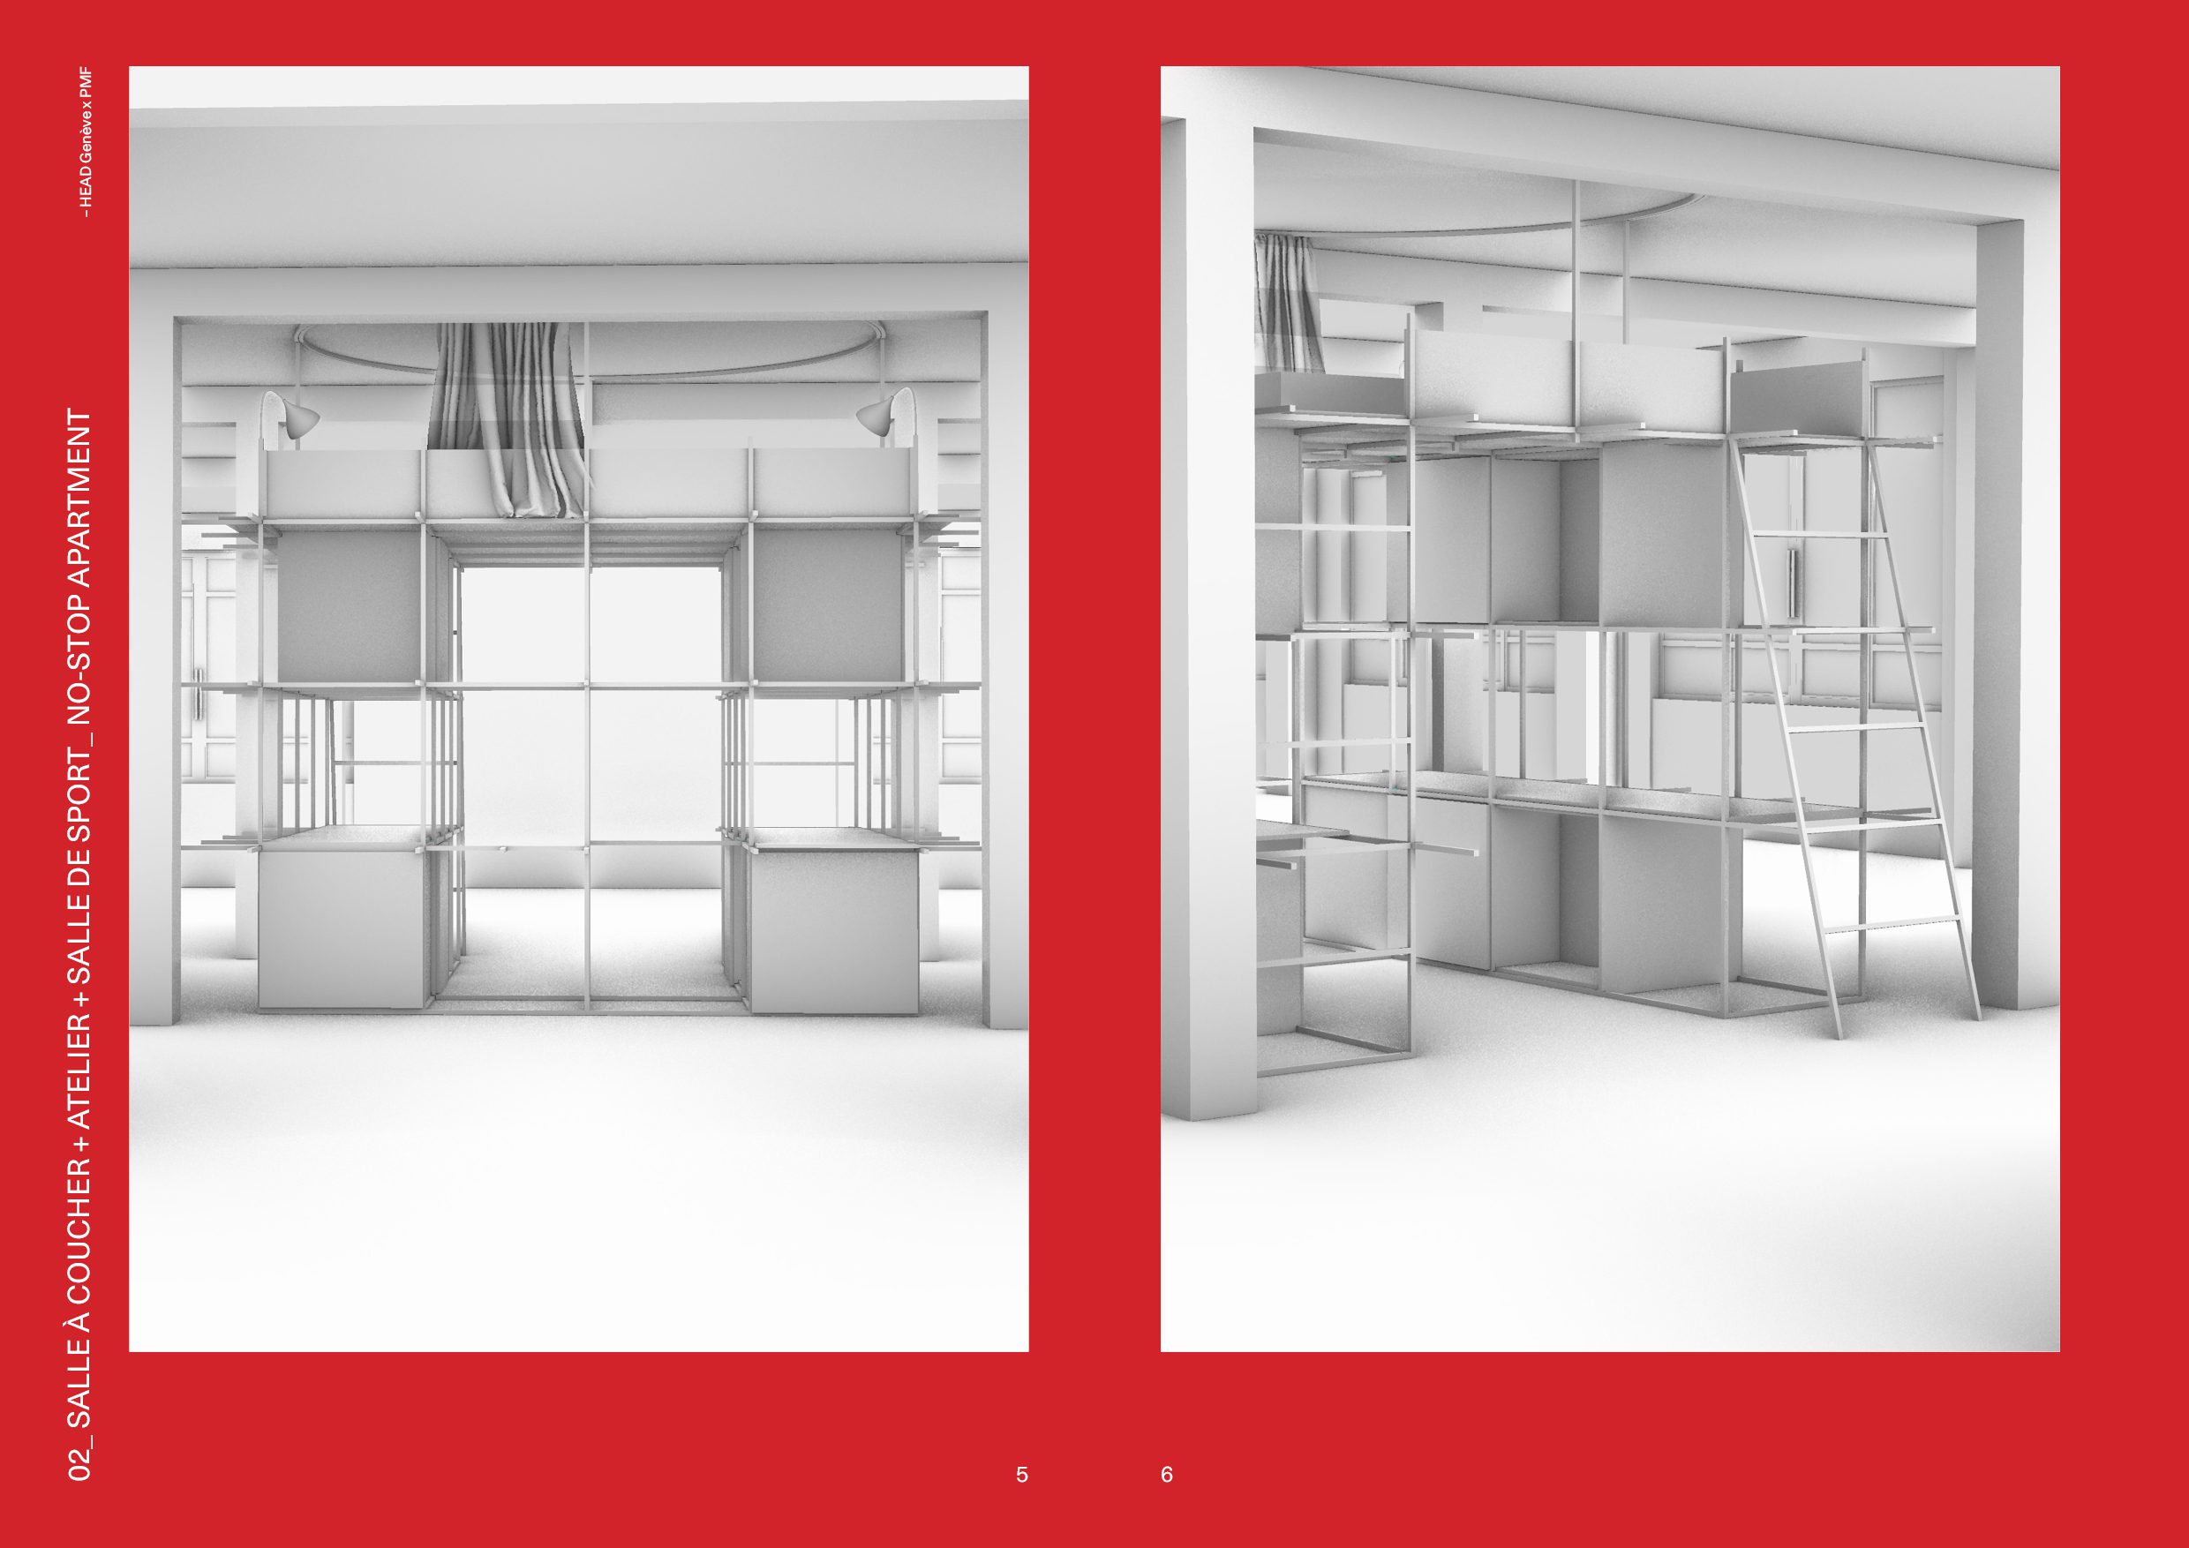
The decision was taken to create a monolithic central volume grouping together these secondary functions. This frees up the rest of the space and allows a continuous peripheral circulation to be organized around this element. The monolith thus becomes a structuring landmark, both functional and sculptural, articulating the different uses.
Active spaces are located at floor level, encouraging interaction and movement, while the bedroom is installed on the mezzanine, offering a more intimate, secluded space. This superimposition establishes a clear hierarchy between uses and highlights the rhythms of daily life, between activity and rest.
Functions are designed to be complementary and intertwined, enabling a balanced cohabitation of production, physical effort and recovery.
The choice of materials reinforces this logic: plywood brings warmth and continuity, while steel ensures the structural precision of the system. Their combination, sober and industrial, contributes to an atmosphere that is both controlled and coherent.
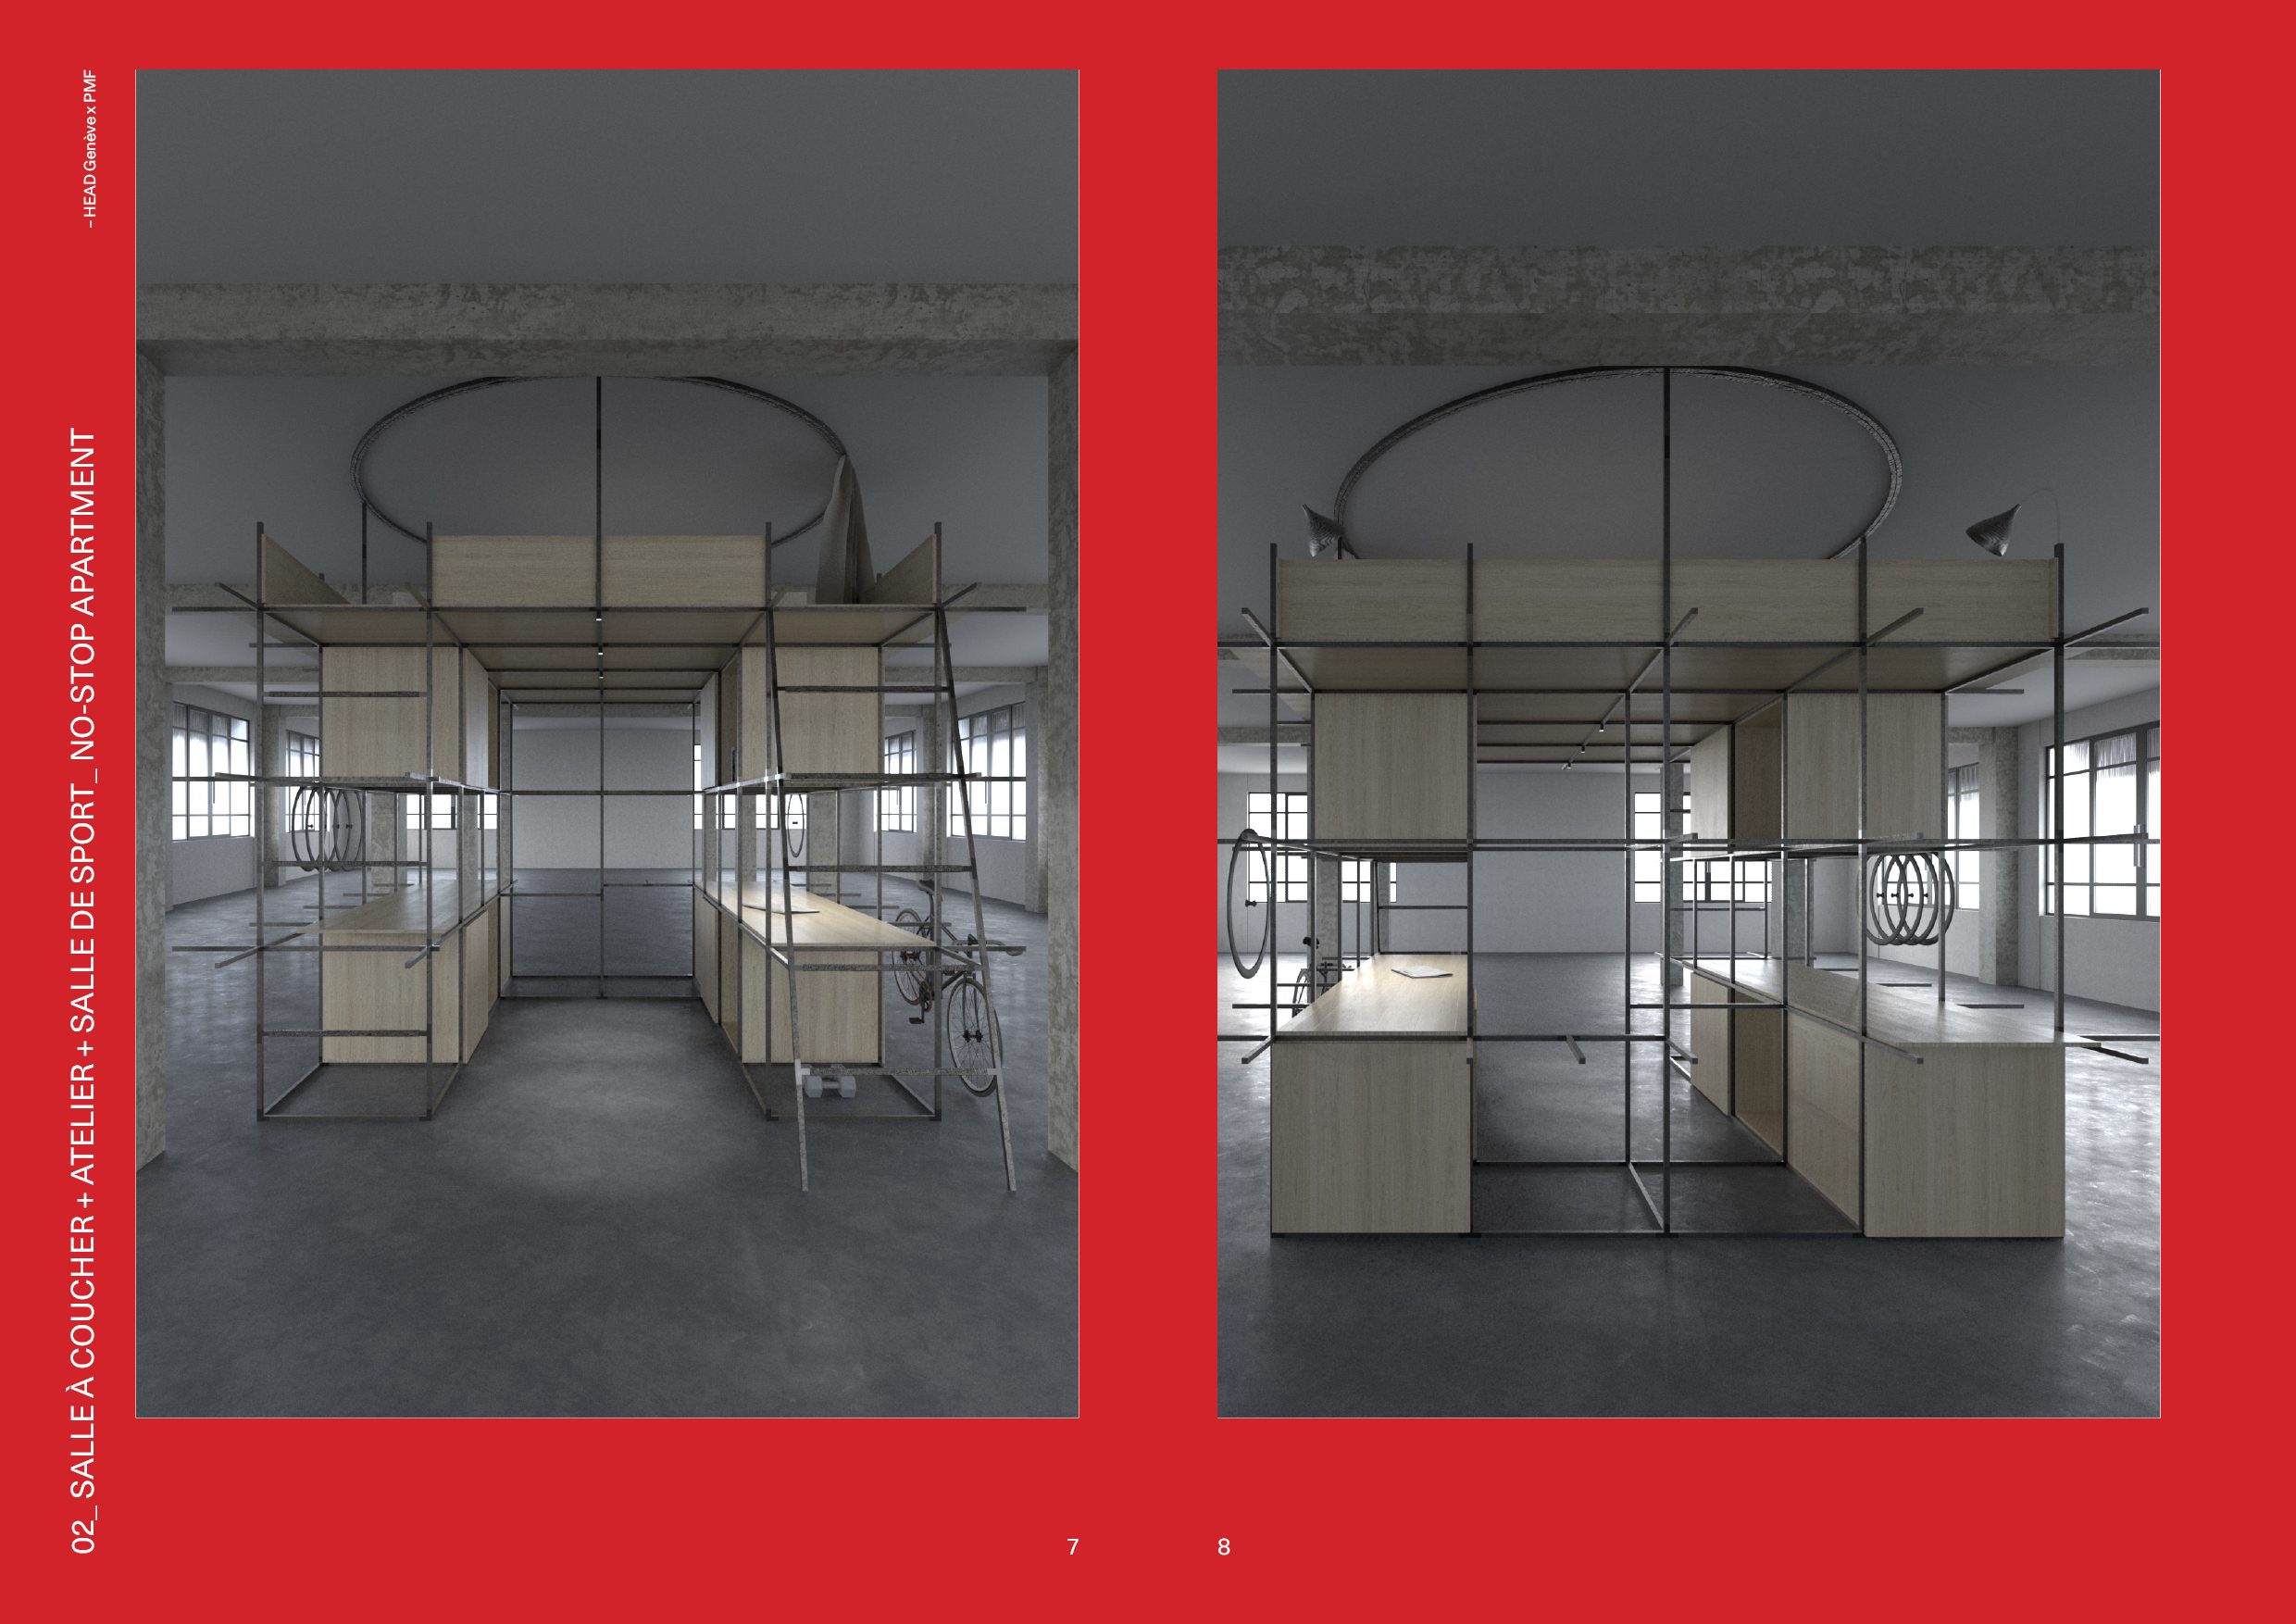
All rights reserved HEAD/PMF-System