
04. KITCHEN + CONSERVATORY
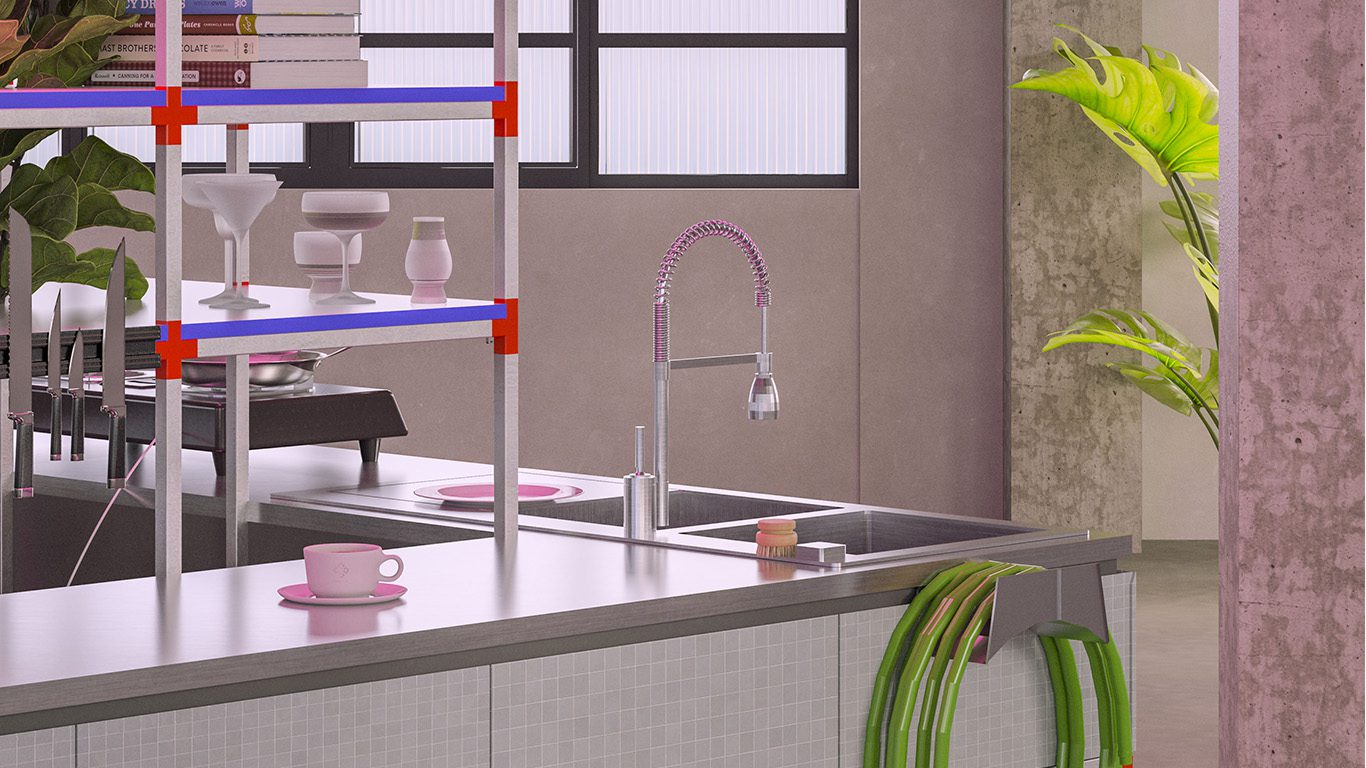
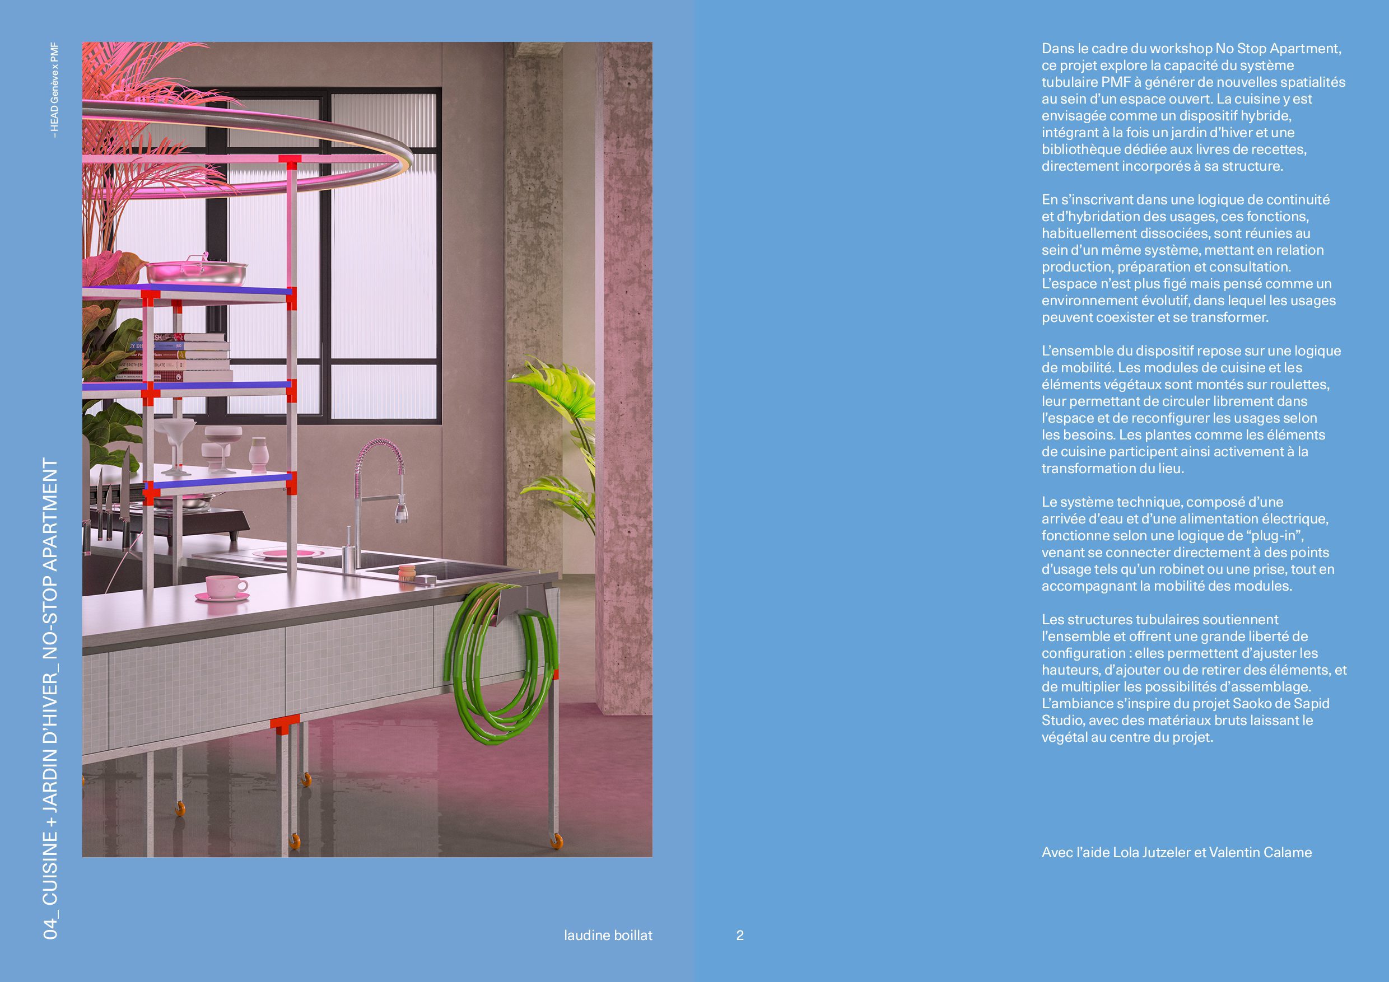
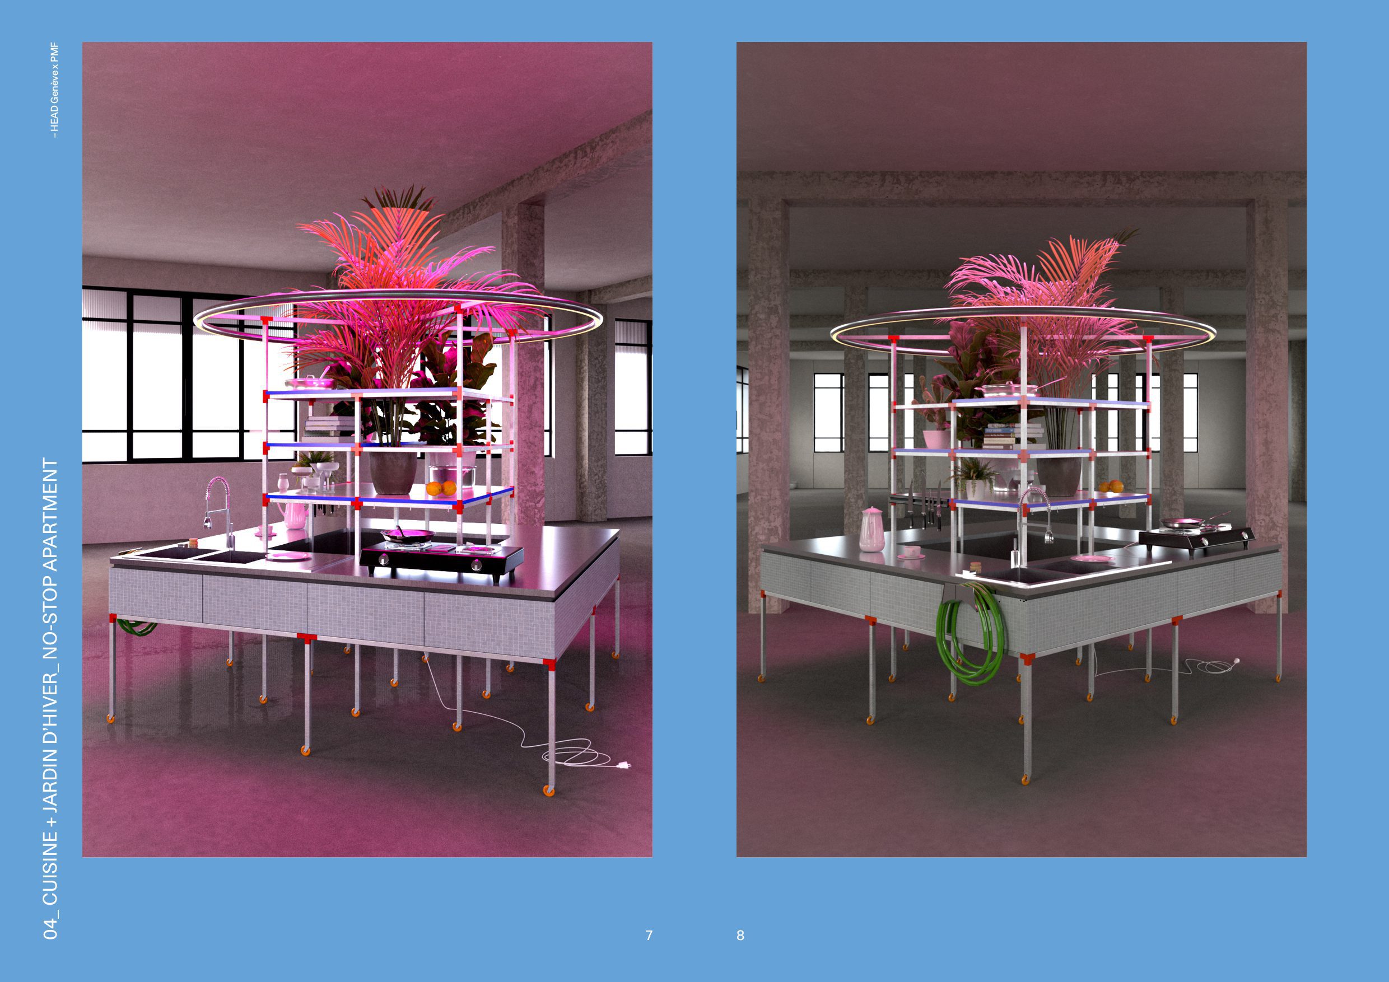
As part of the No Stop Apartment workshop, this project explores the ability of the PMF tubular system to generate new spatialities within an open space. The kitchen is envisaged as a hybrid device, integrating both a winter garden and a cookbook library, directly incorporated into its structure.
In keeping with a logic of continuity and hybridization of uses, these functions, usually dissociated, are brought together within a single system, linking production, preparation and consultation. The space is no longer static, but designed as an evolving environment in which uses can coexist and transform.
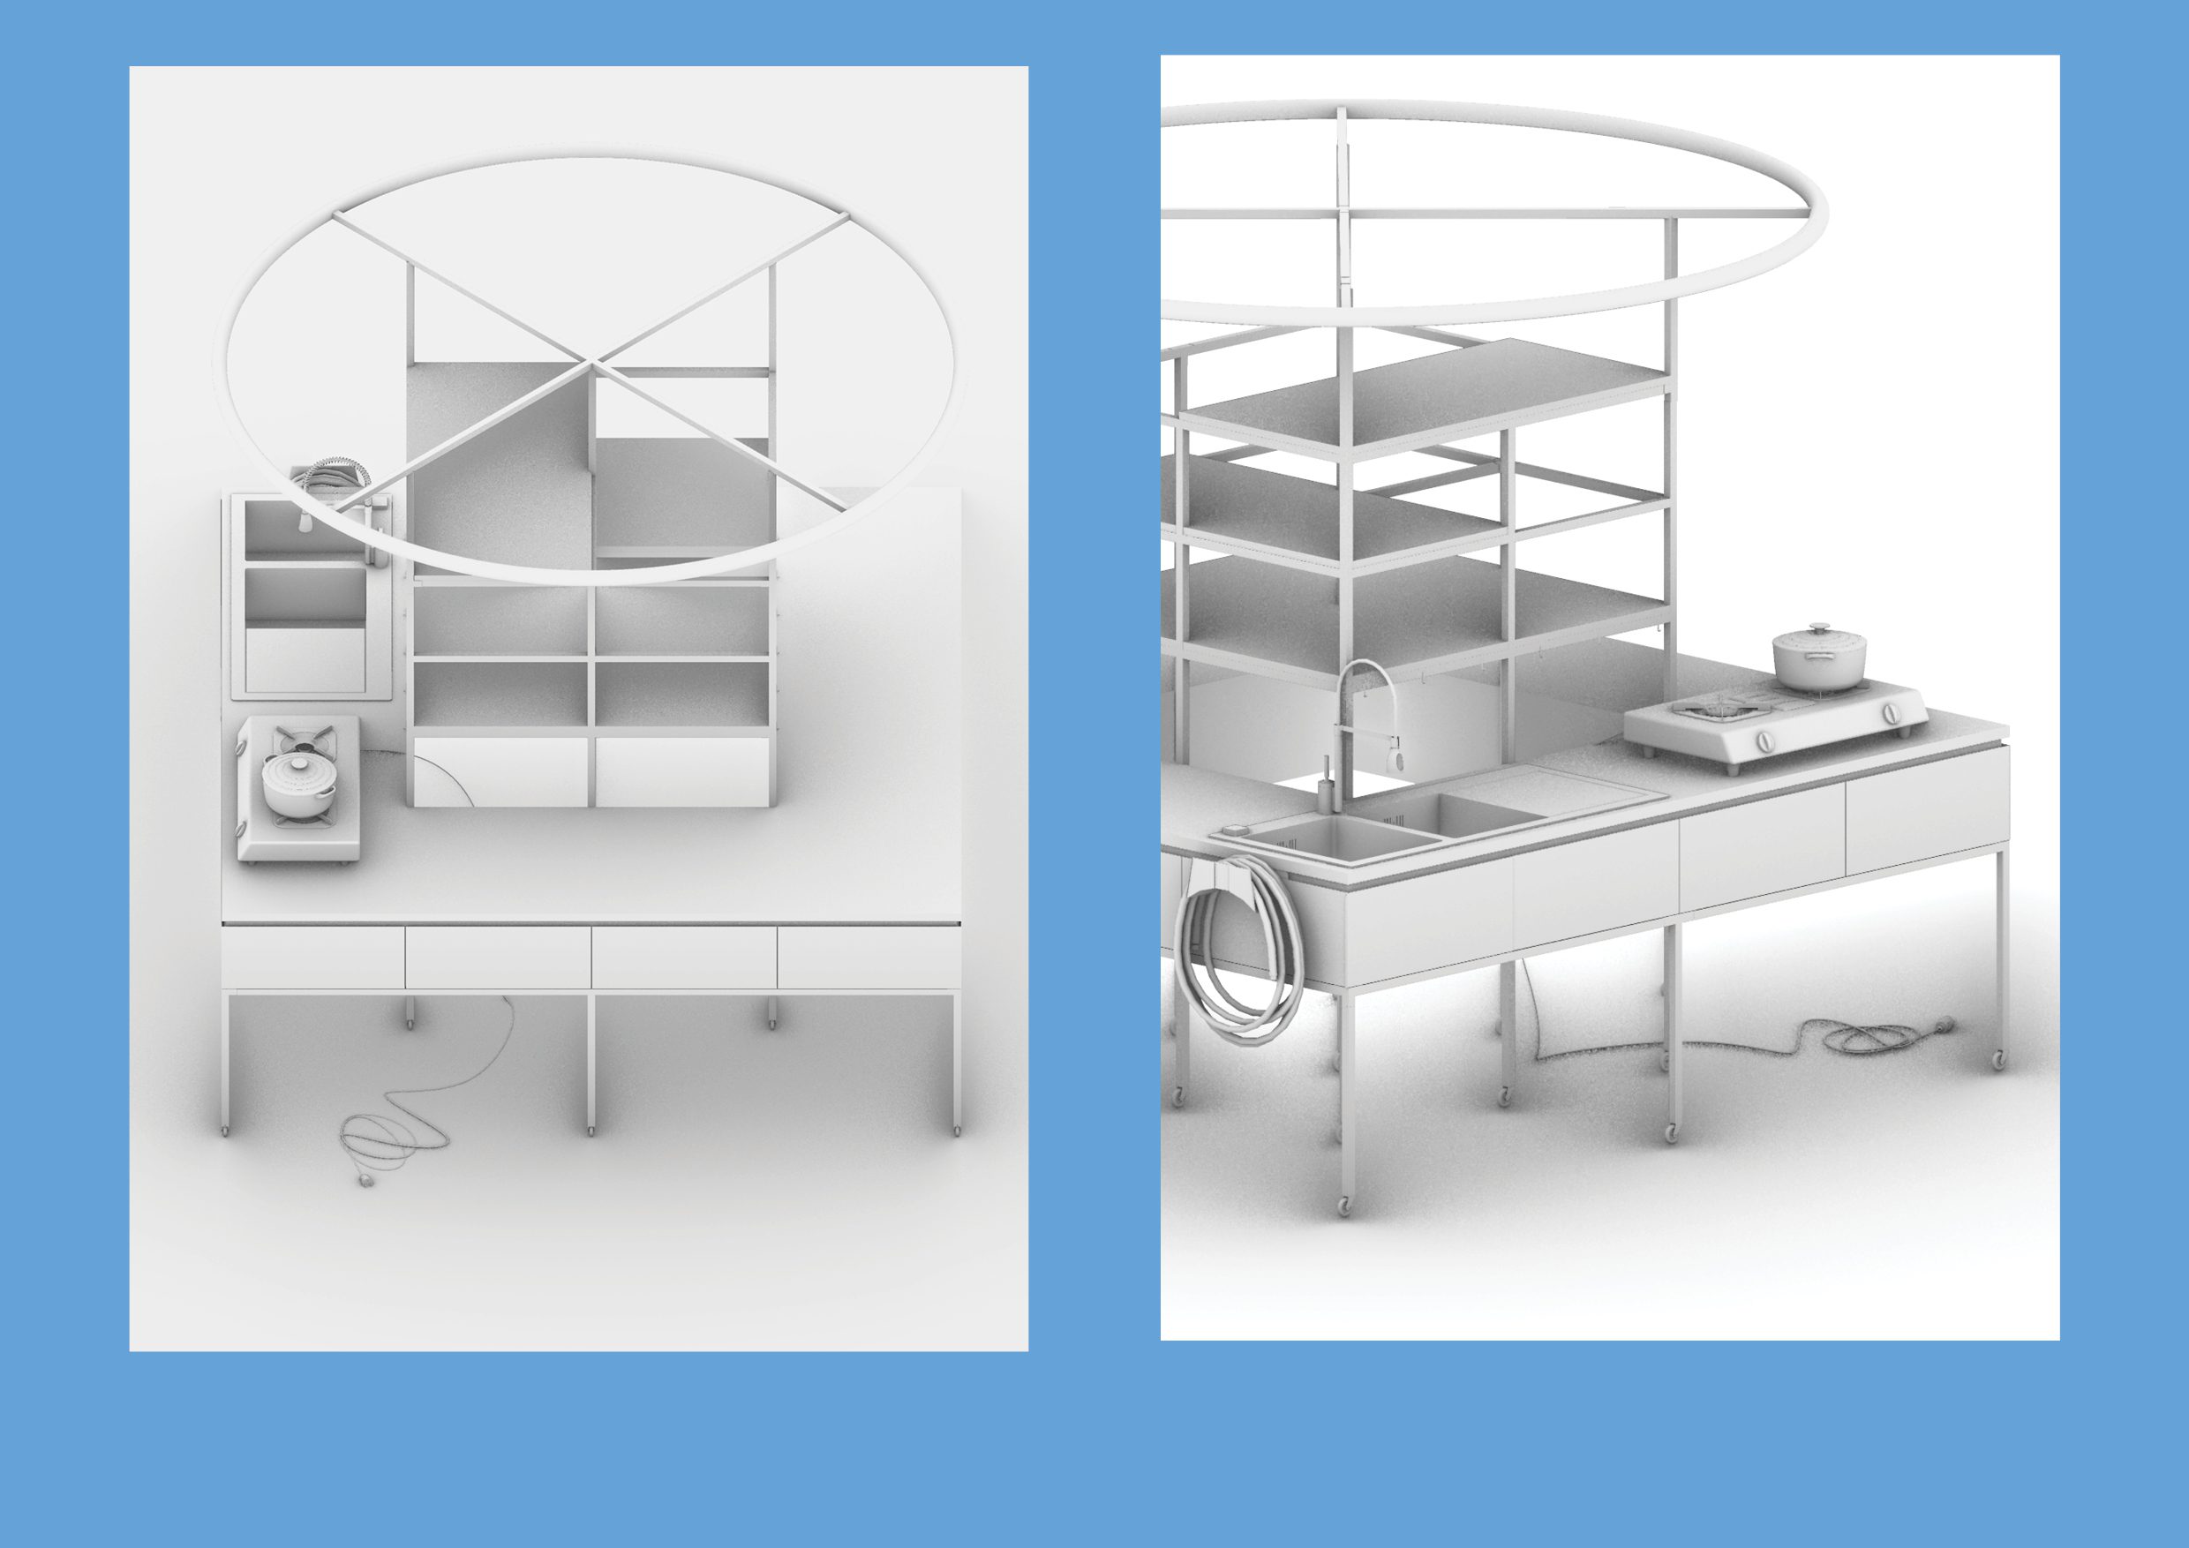
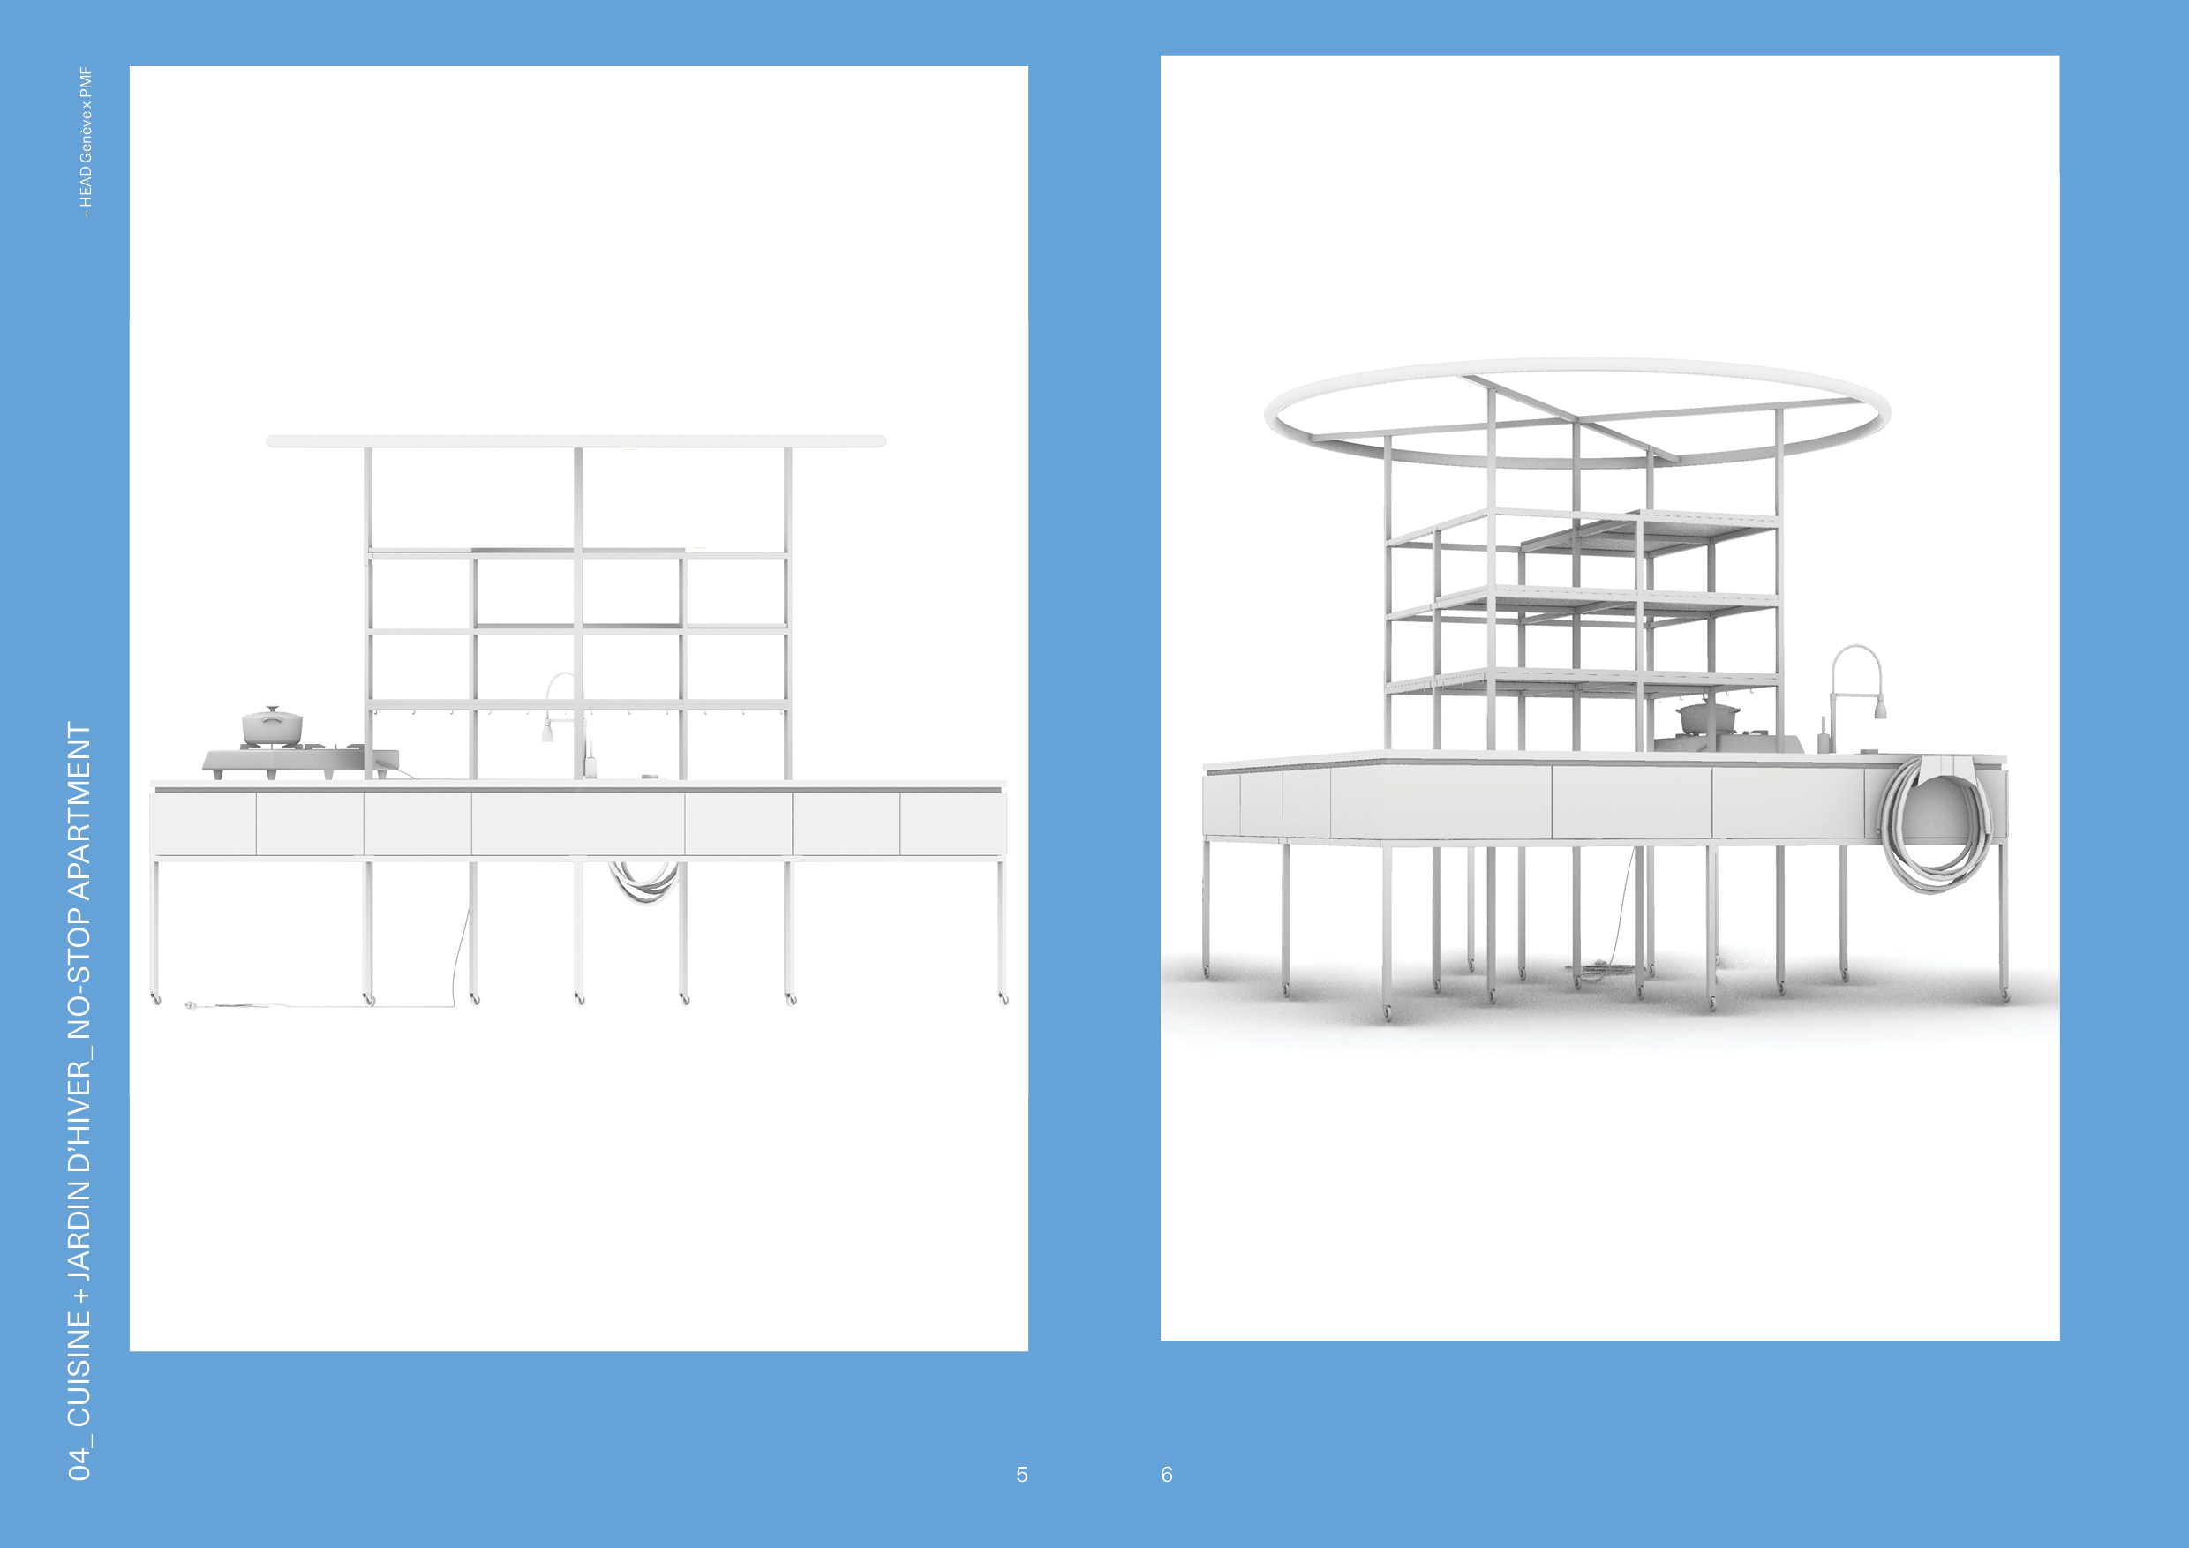
The entire system is based on a logic of mobility. The kitchen modules and plant elements are mounted on castors, allowing them to move freely around the space and reconfigure uses as required. In this way, both plants and kitchen units play an active part in the transformation of the space.
The technical system, consisting of a water inlet and a power supply, operates on a “plug-in” logic, connecting directly to points of use such as a tap or socket, while accompanying the mobility of the modules.
The tubular structures support the whole and offer great freedom of configuration: they allow heights to be adjusted, elements to be added or removed, and the possibilities of assembly to be multiplied. The ambience is inspired by Sapid Studio’s Saoko project, with raw materials and a focus on plants.
All rights reserved HEAD/PMF-System