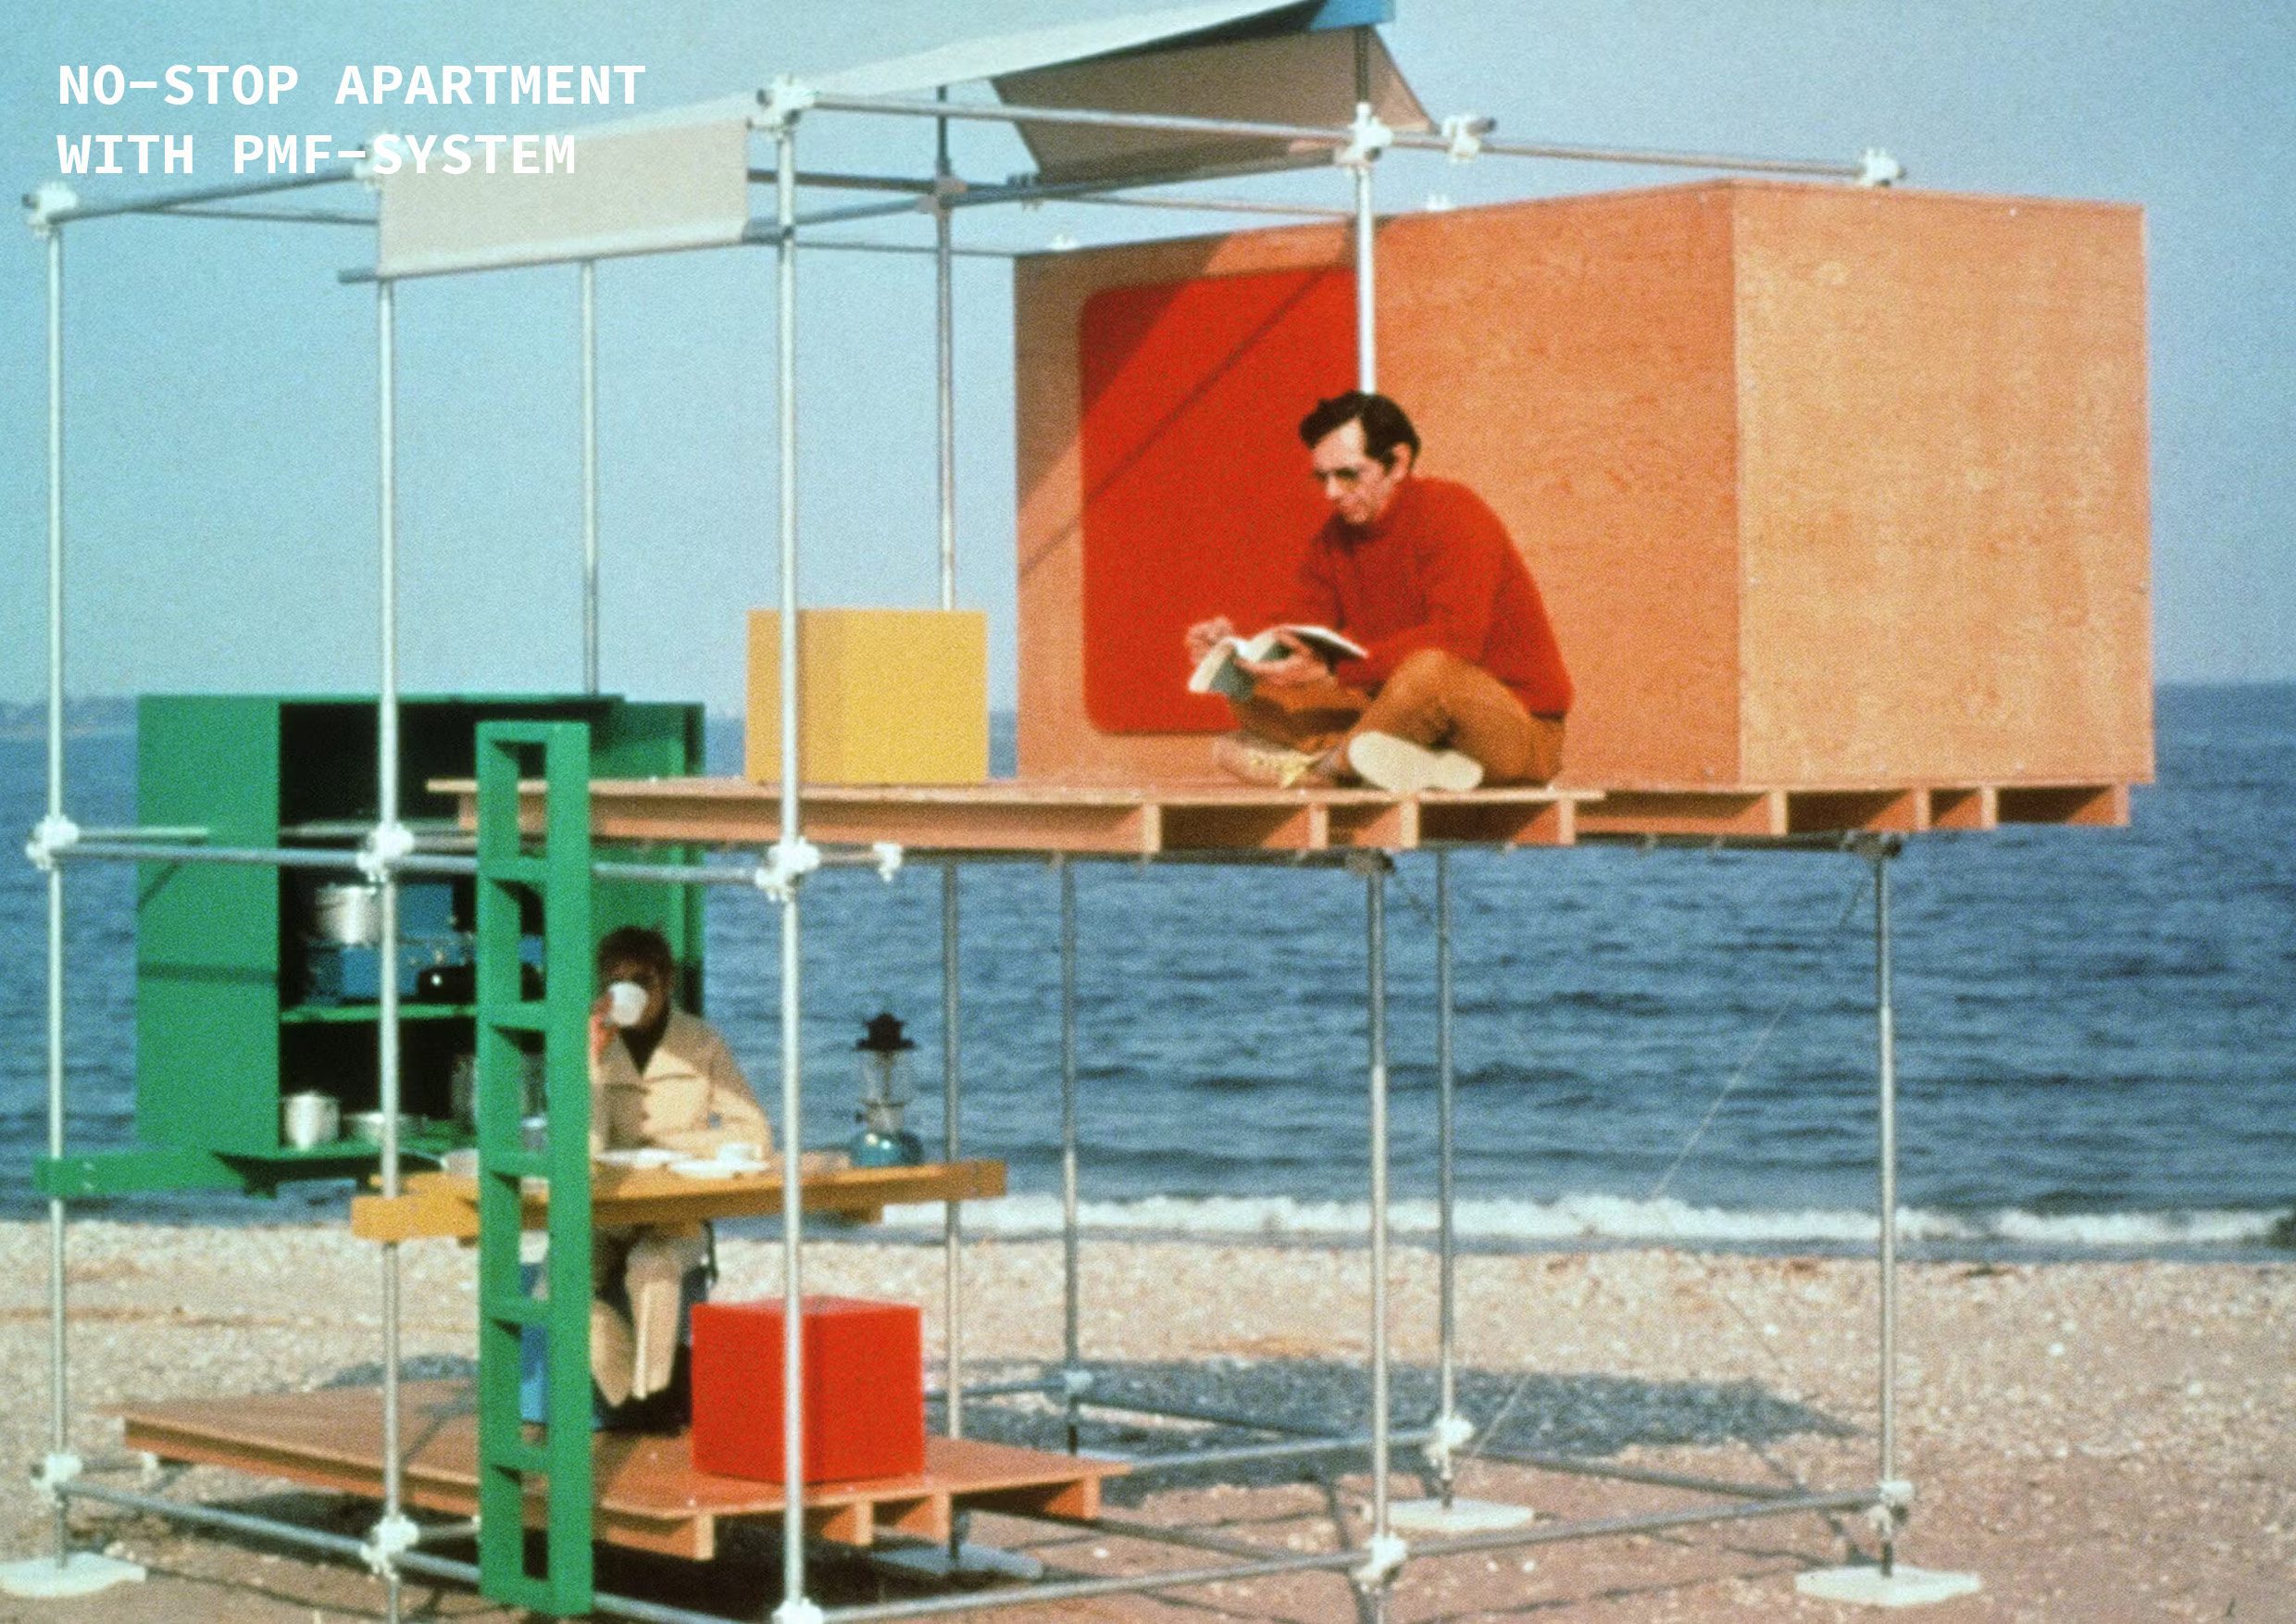
NO-STOP APARTEMENT WITH PMF-SYSTEM ⋅ part 1/5

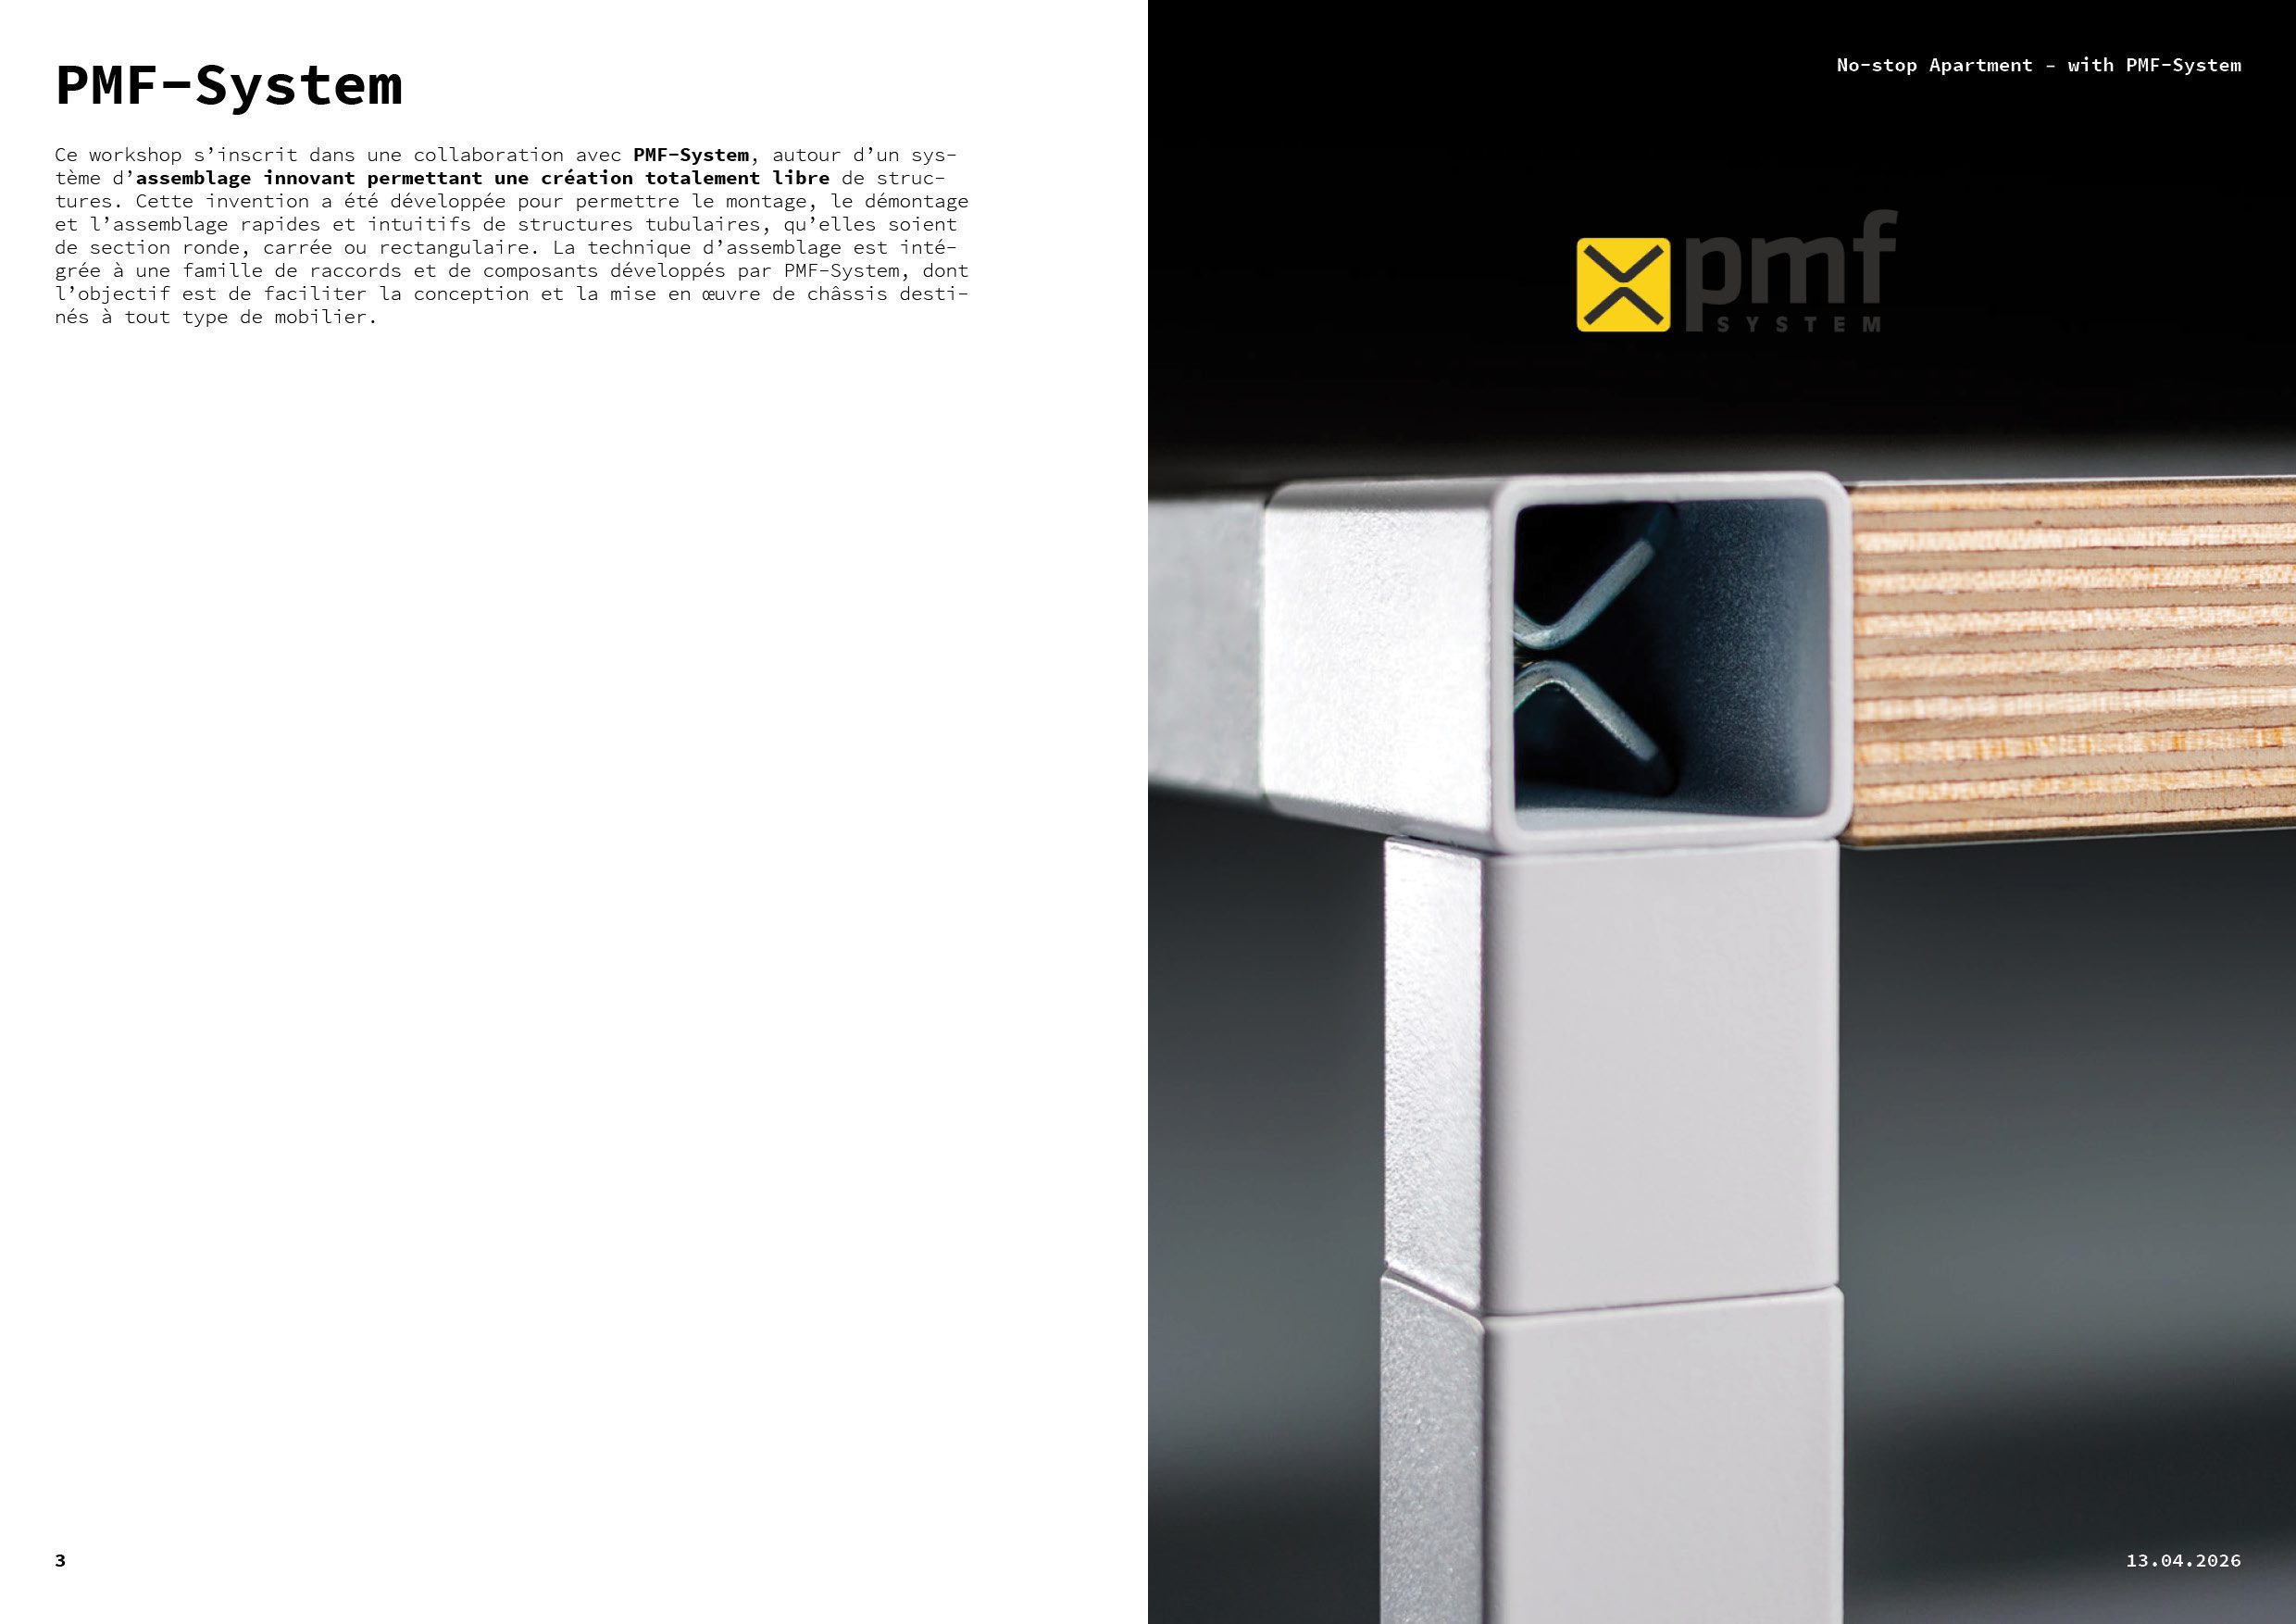
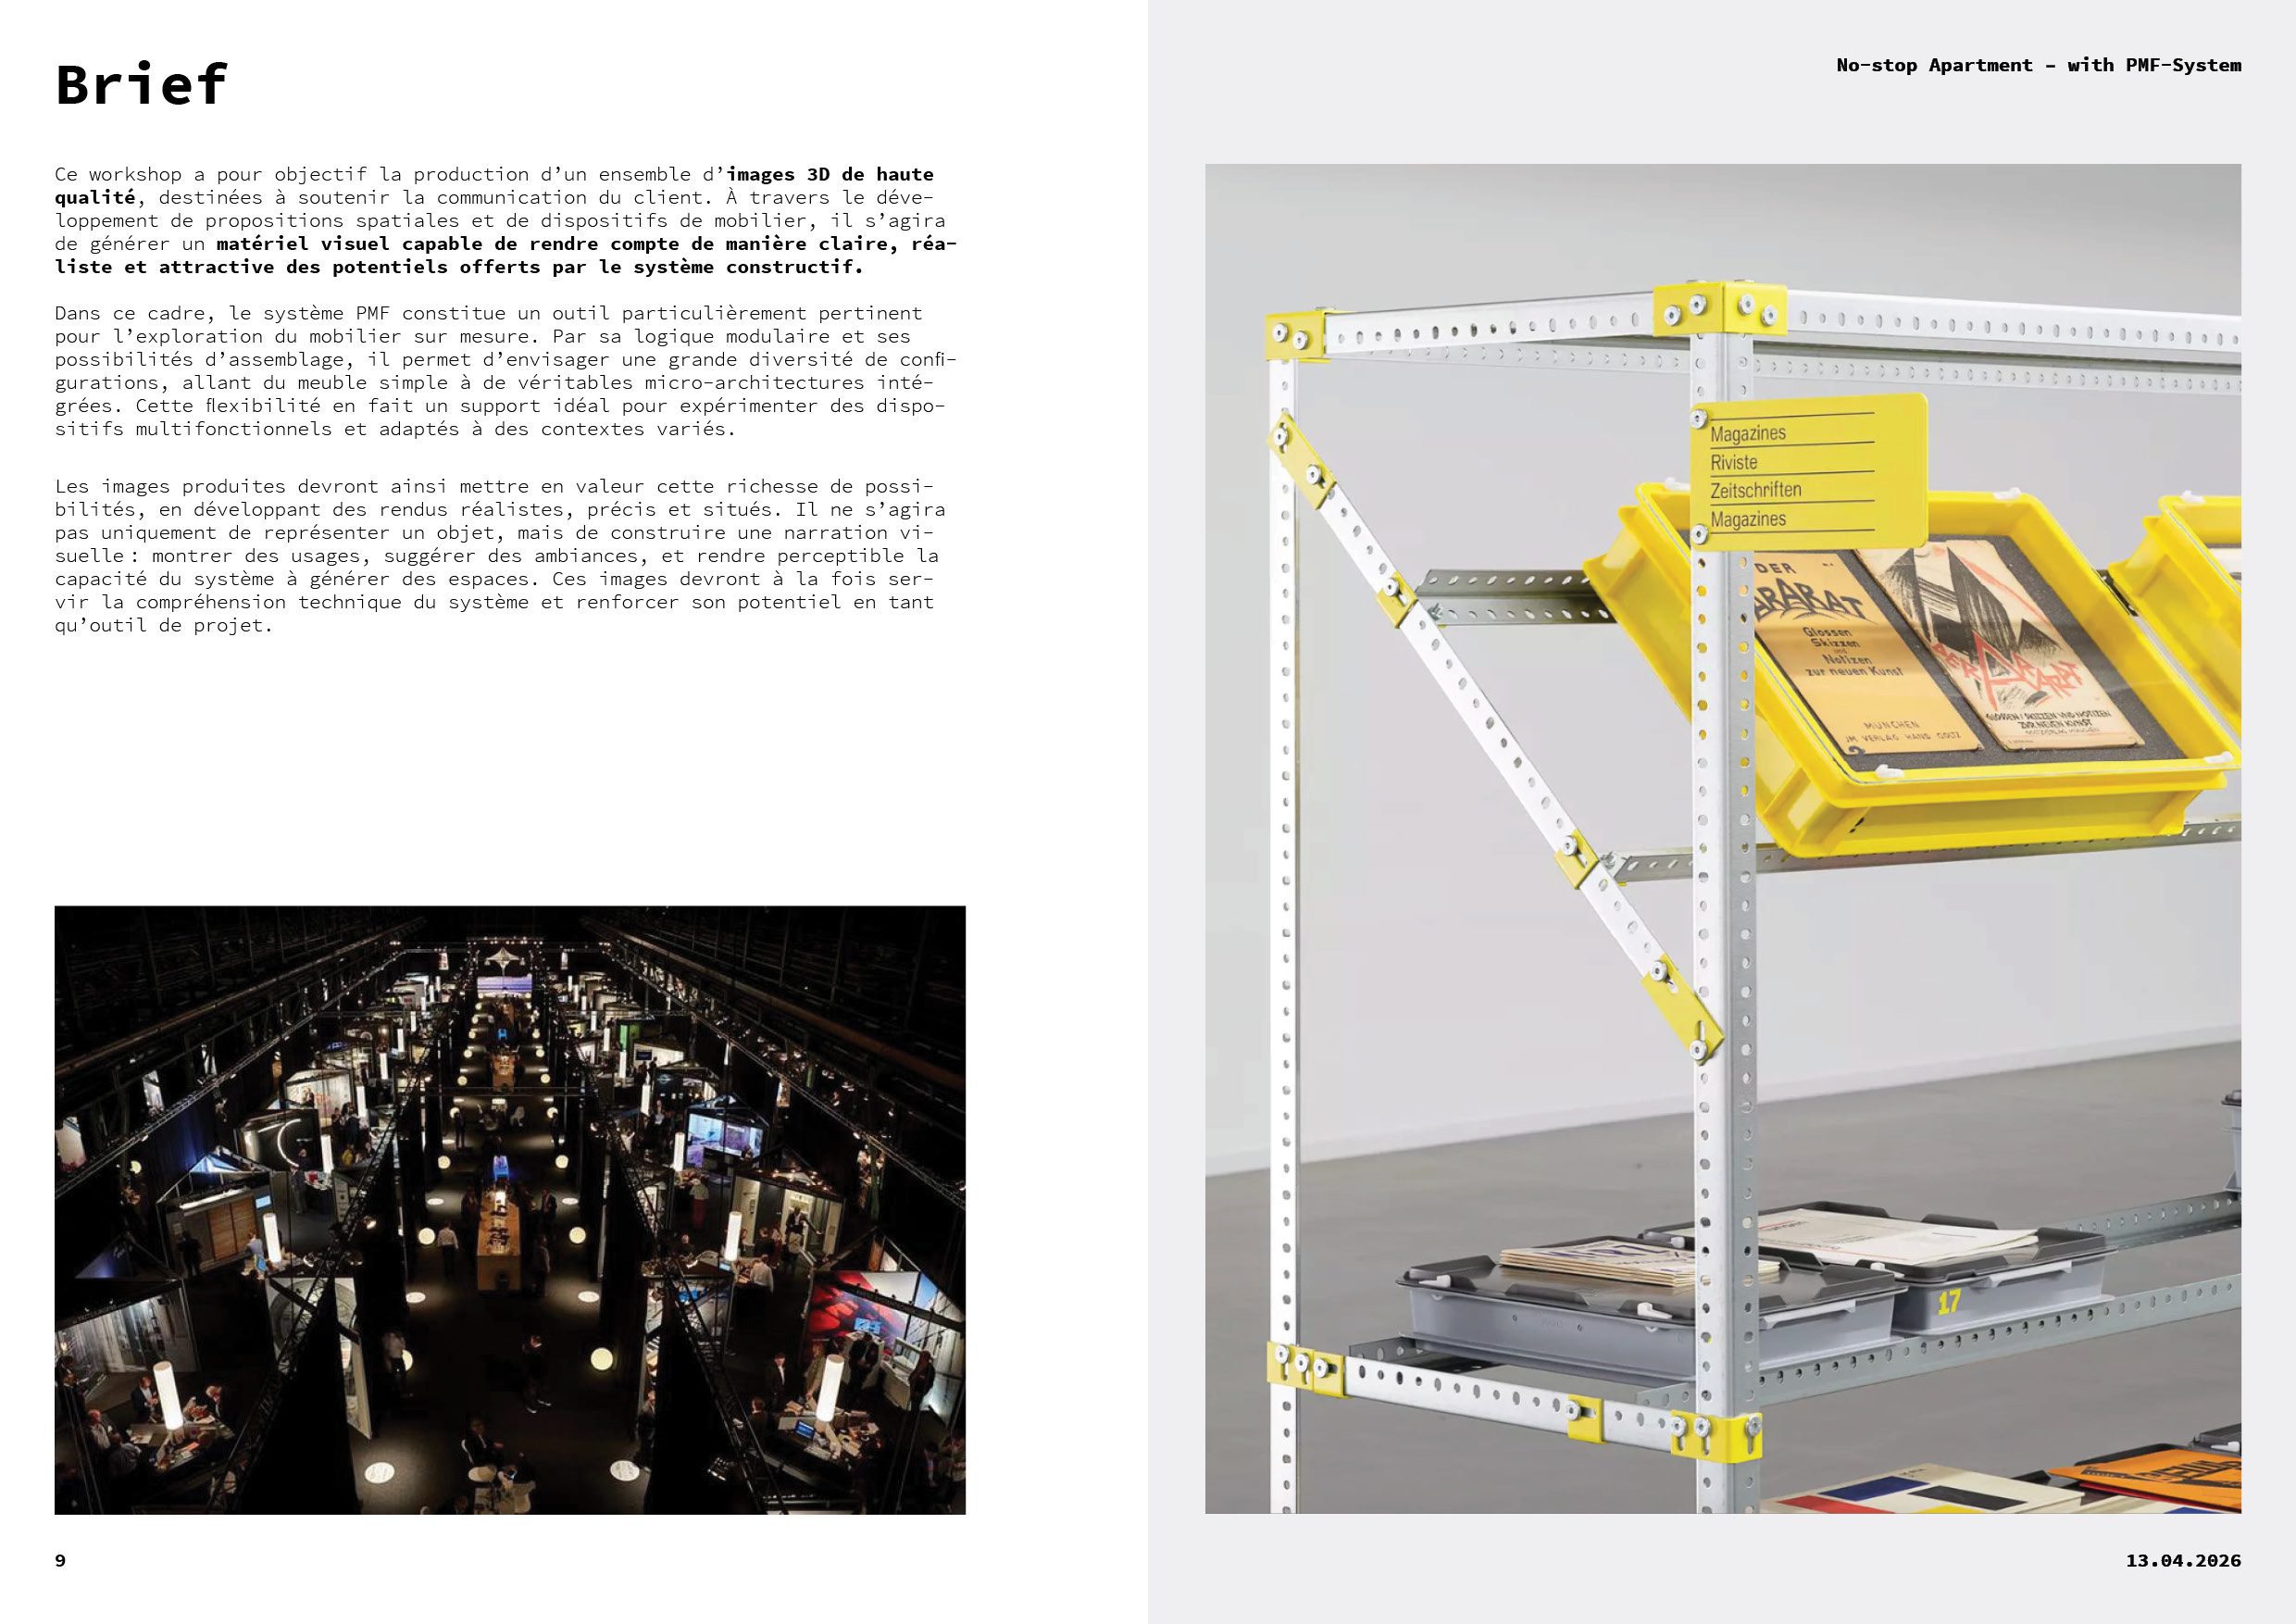
Constantly on the lookout for new applications for our patented assembly system, we chose to explore and exploit the potential of this solution in the field of interior design. We decided to leave our workshops and commission students⋅e⋅s from the Haute Ecole d’Art et de Design de Genève (HEAD) to carry out this experimental and creative work. The aim: to explore the possibilities of made-to-measure and evolutionary design, to create not just furniture, but complete living spaces.
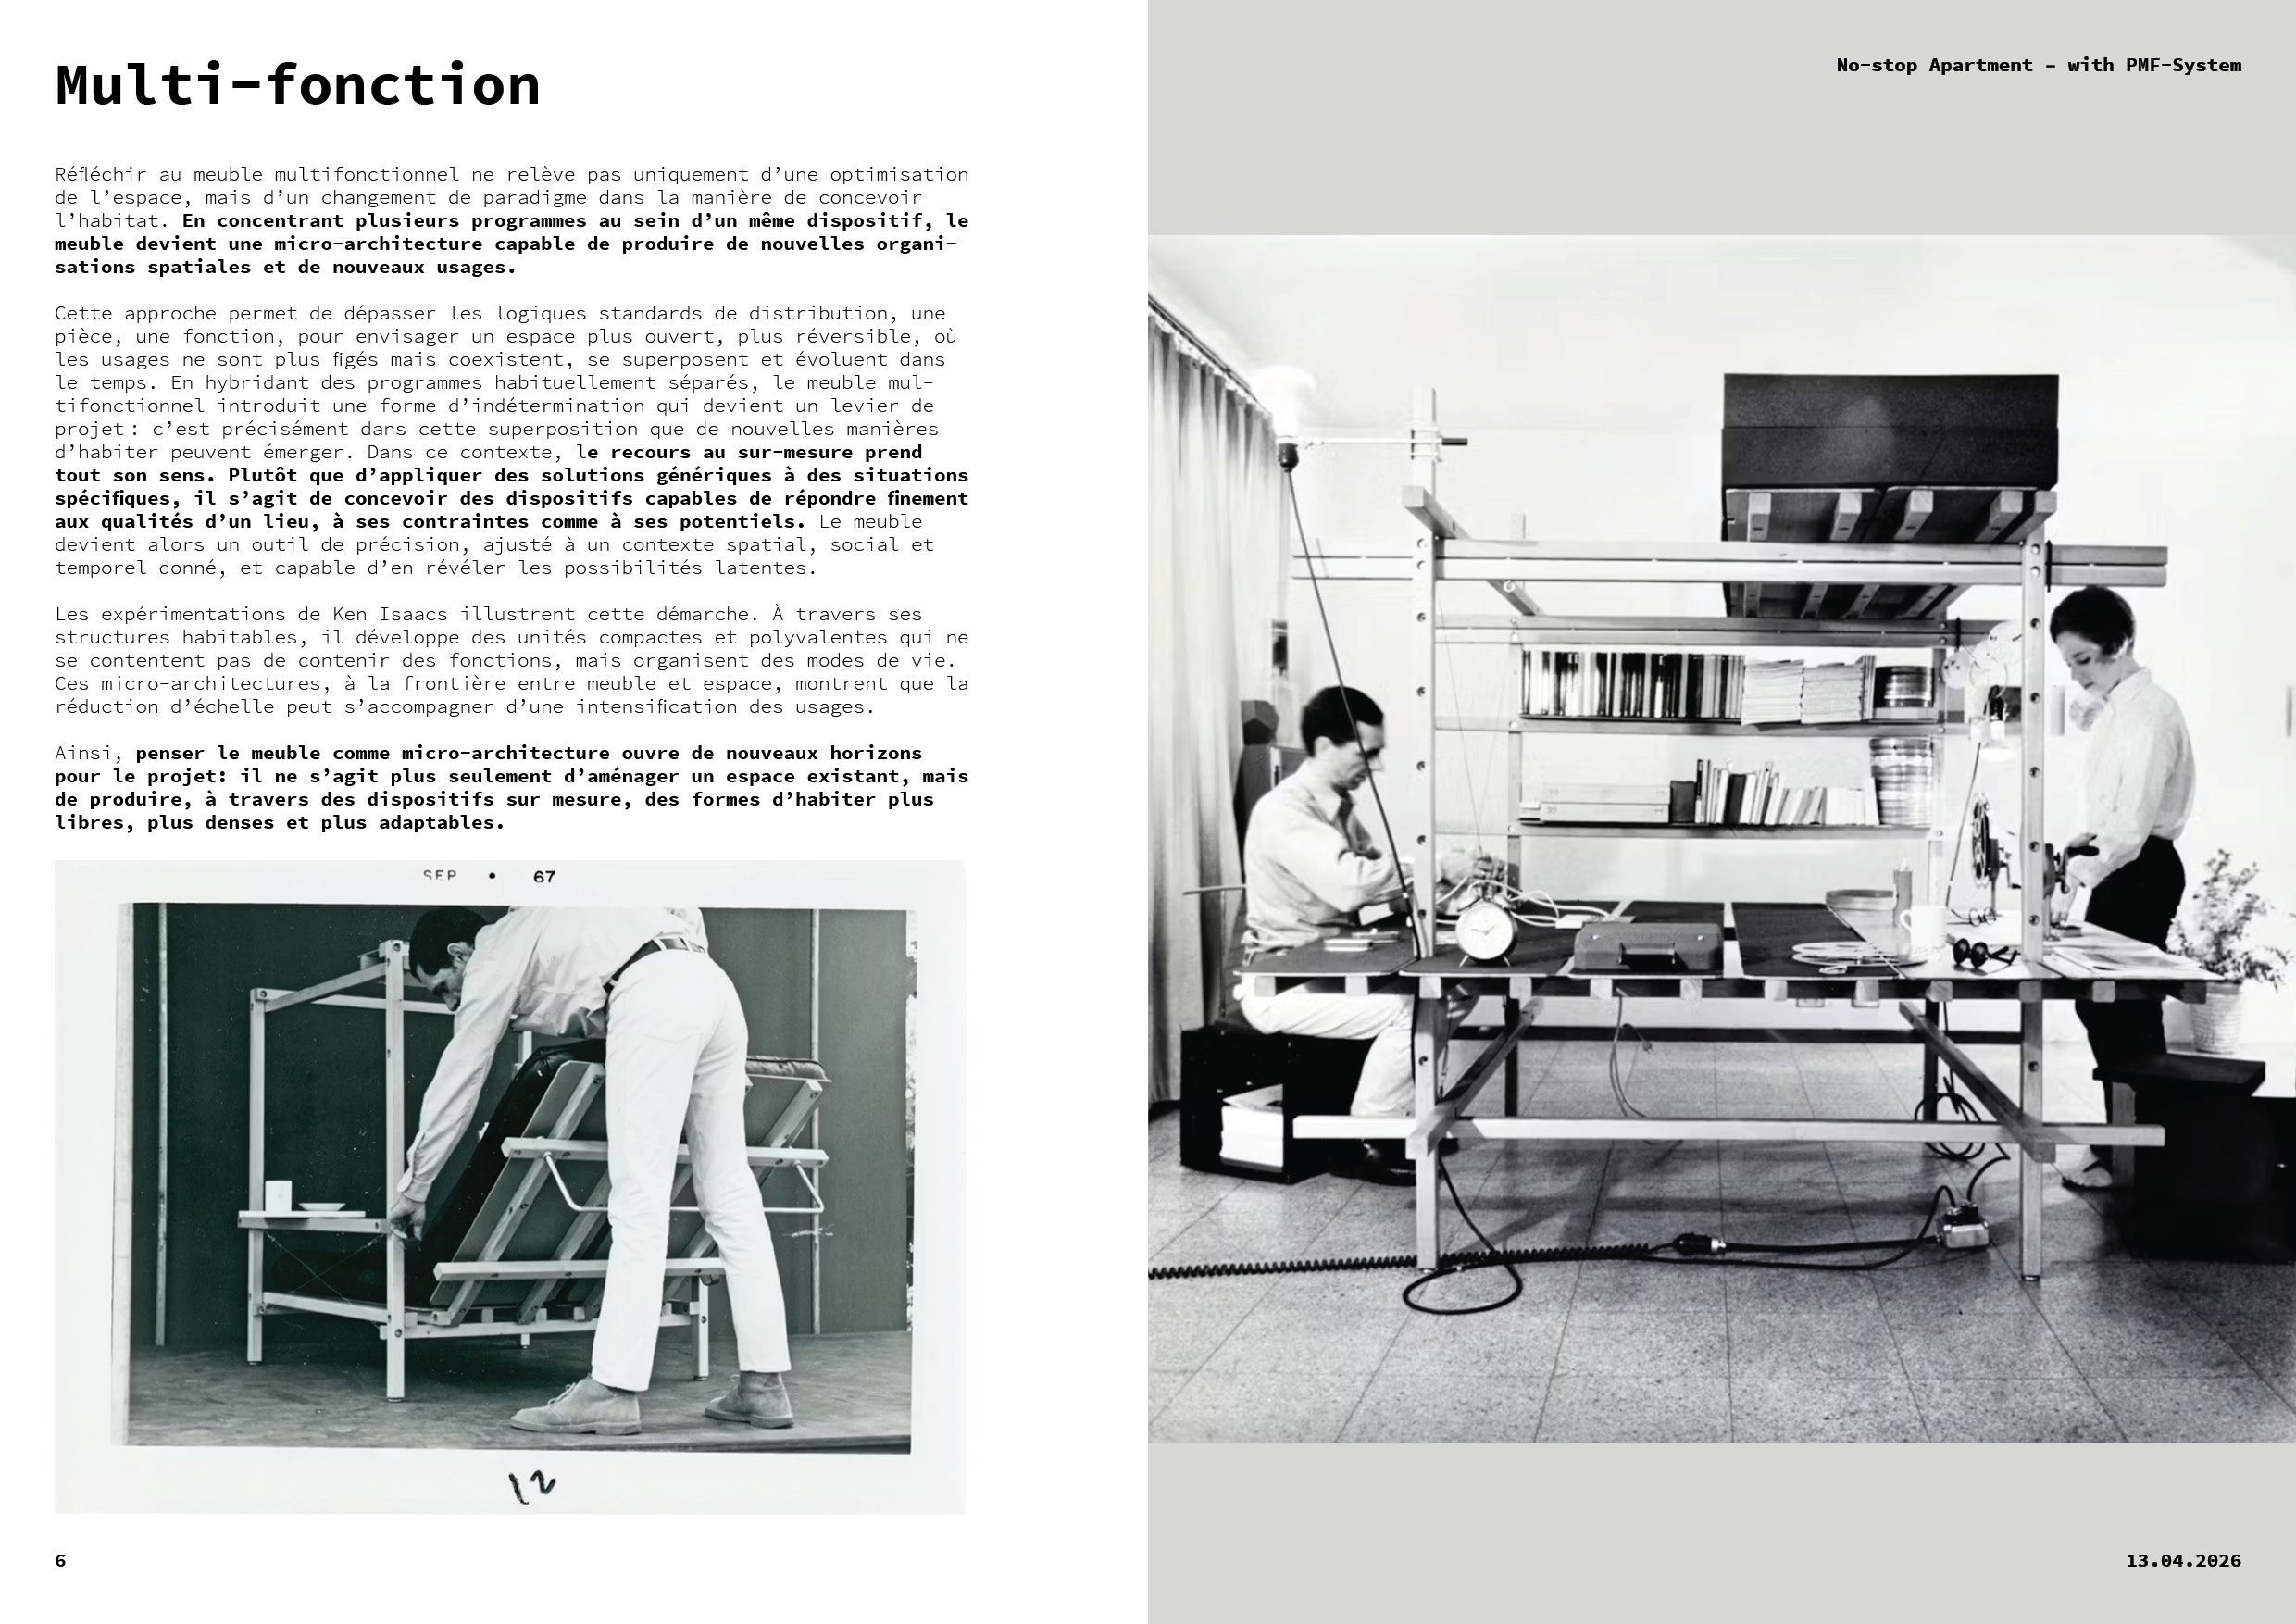
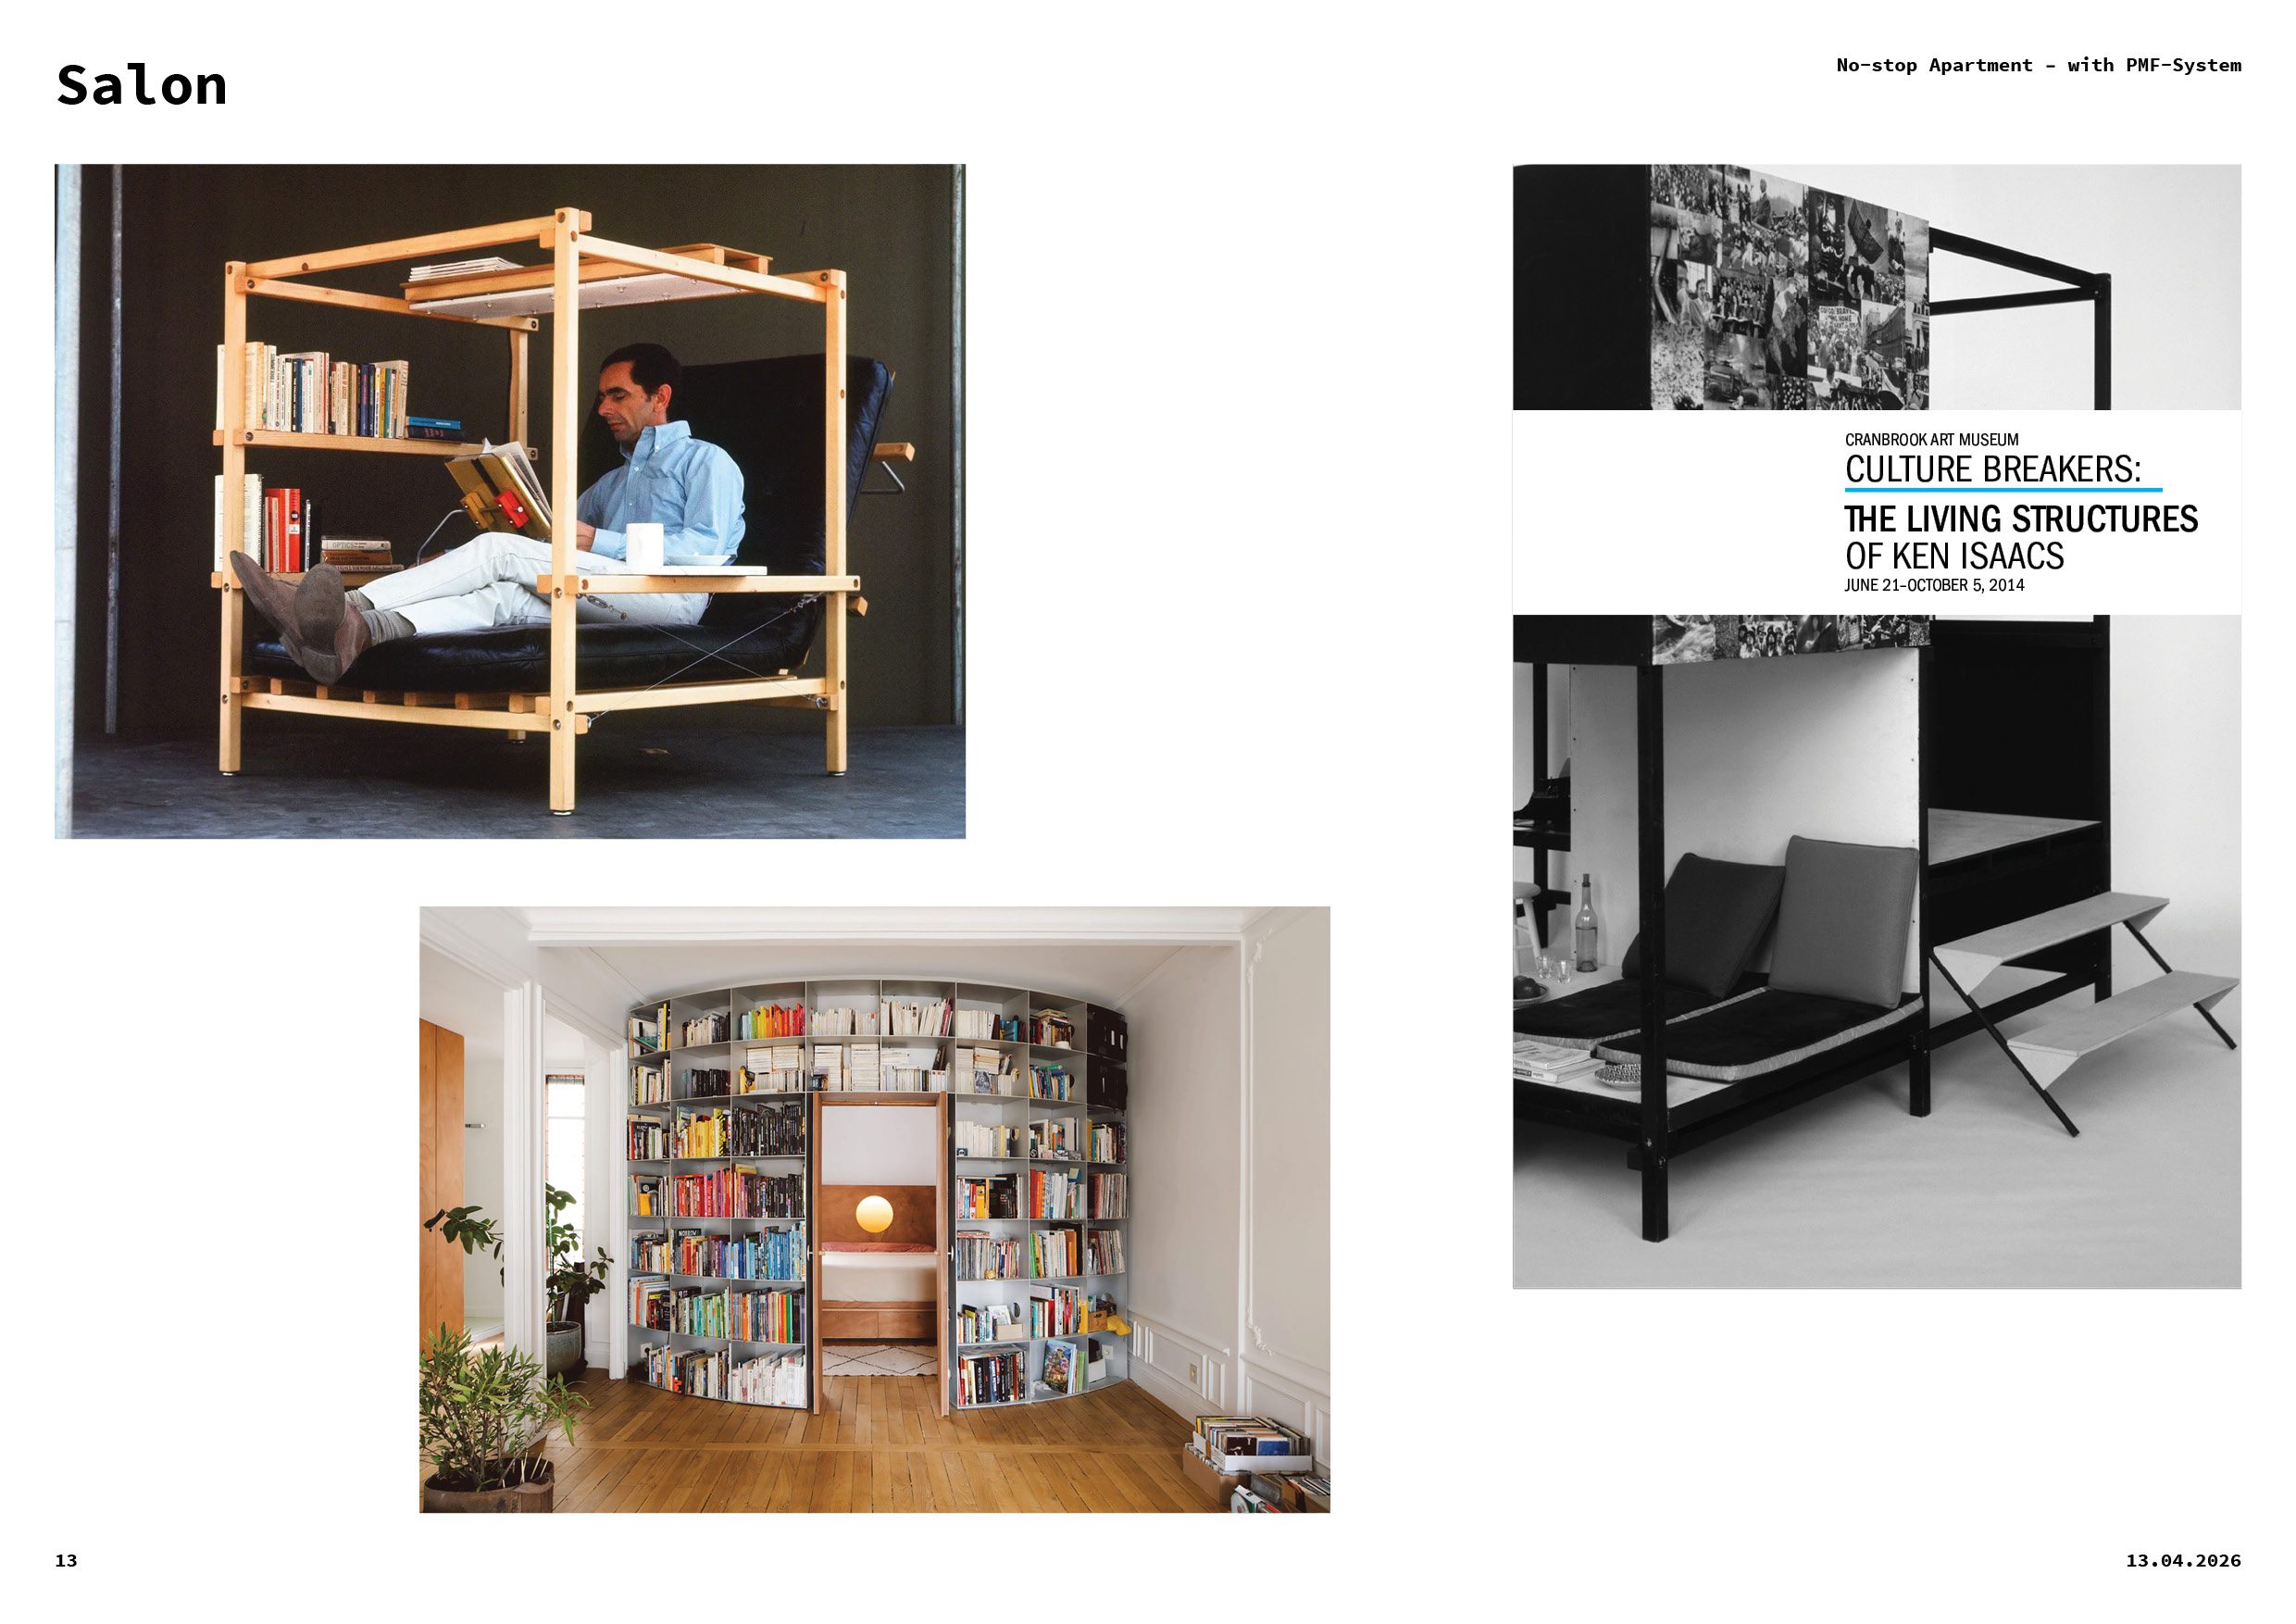
From furniture to living space: micro-architecture
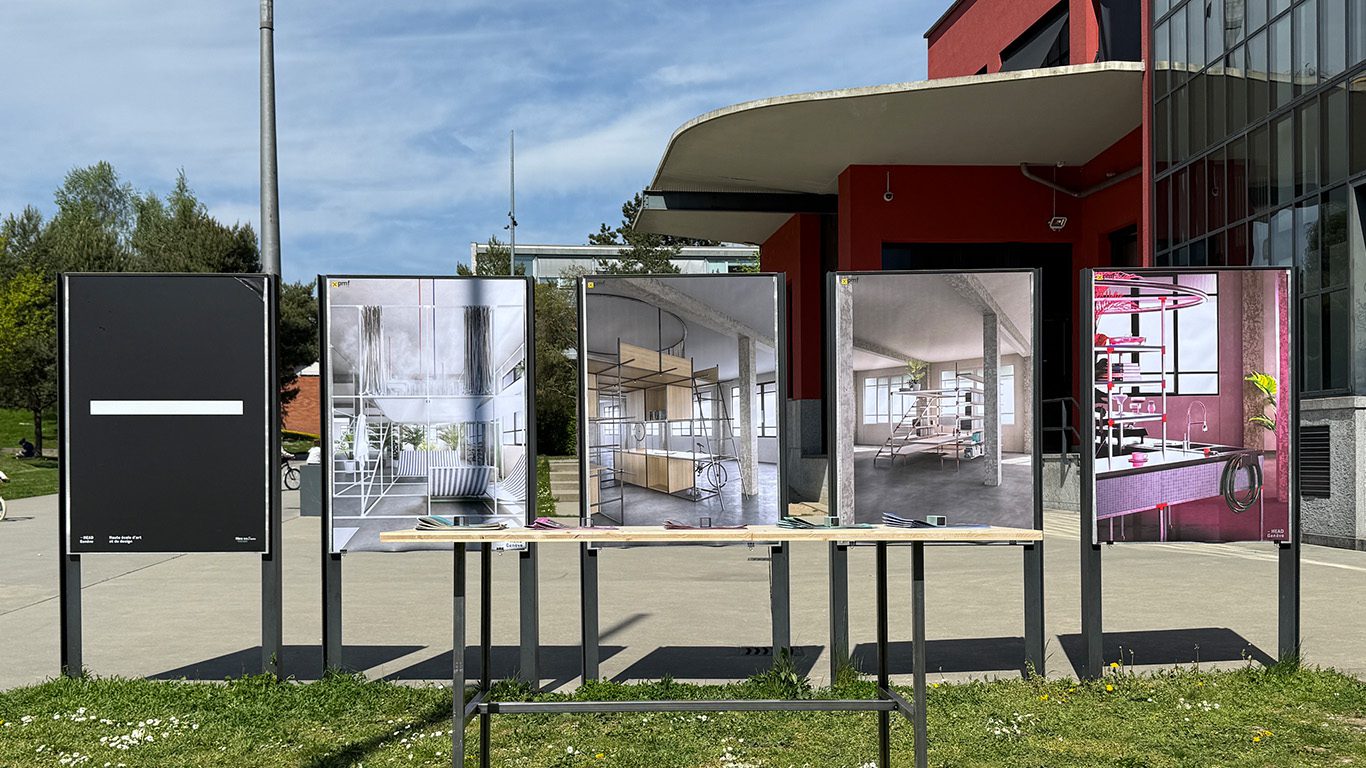
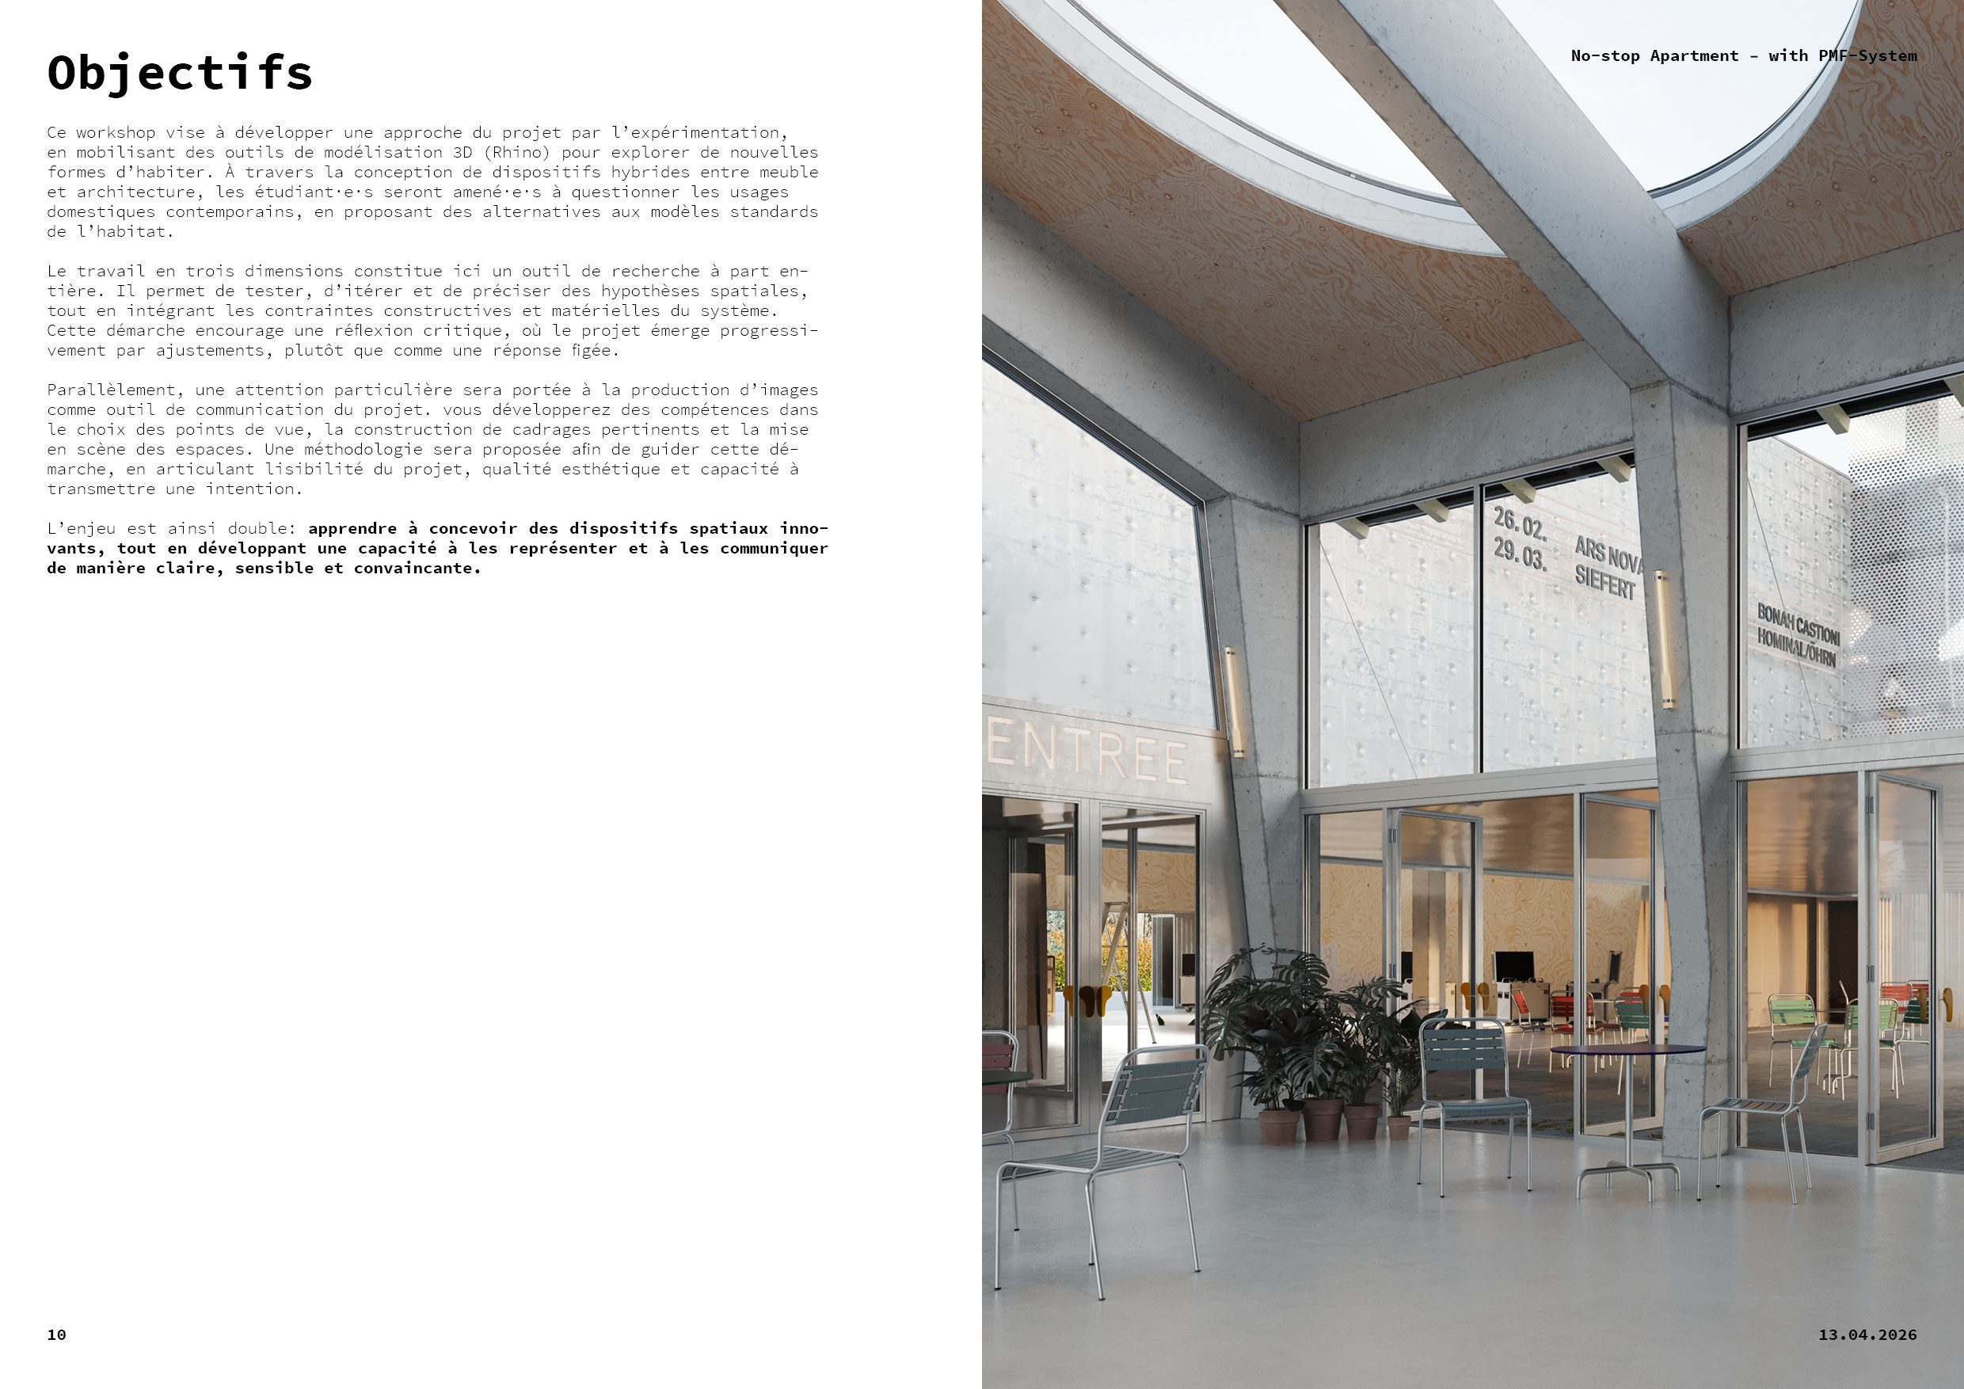
Over the course of a week, the students set to work⋅e⋅s designing hybrid devices between furniture and architecture, honing their skills in aesthetics, space staging and 3D imaging. Four living rooms were prototyped at the end of the workshop, resulting in a clever blend of two usually distinct spaces. The result is a clever blend of two usually distinct spaces, while respecting real-life technical constraints (water management, electricity, etc.).
- 01. Bathroom and rest area
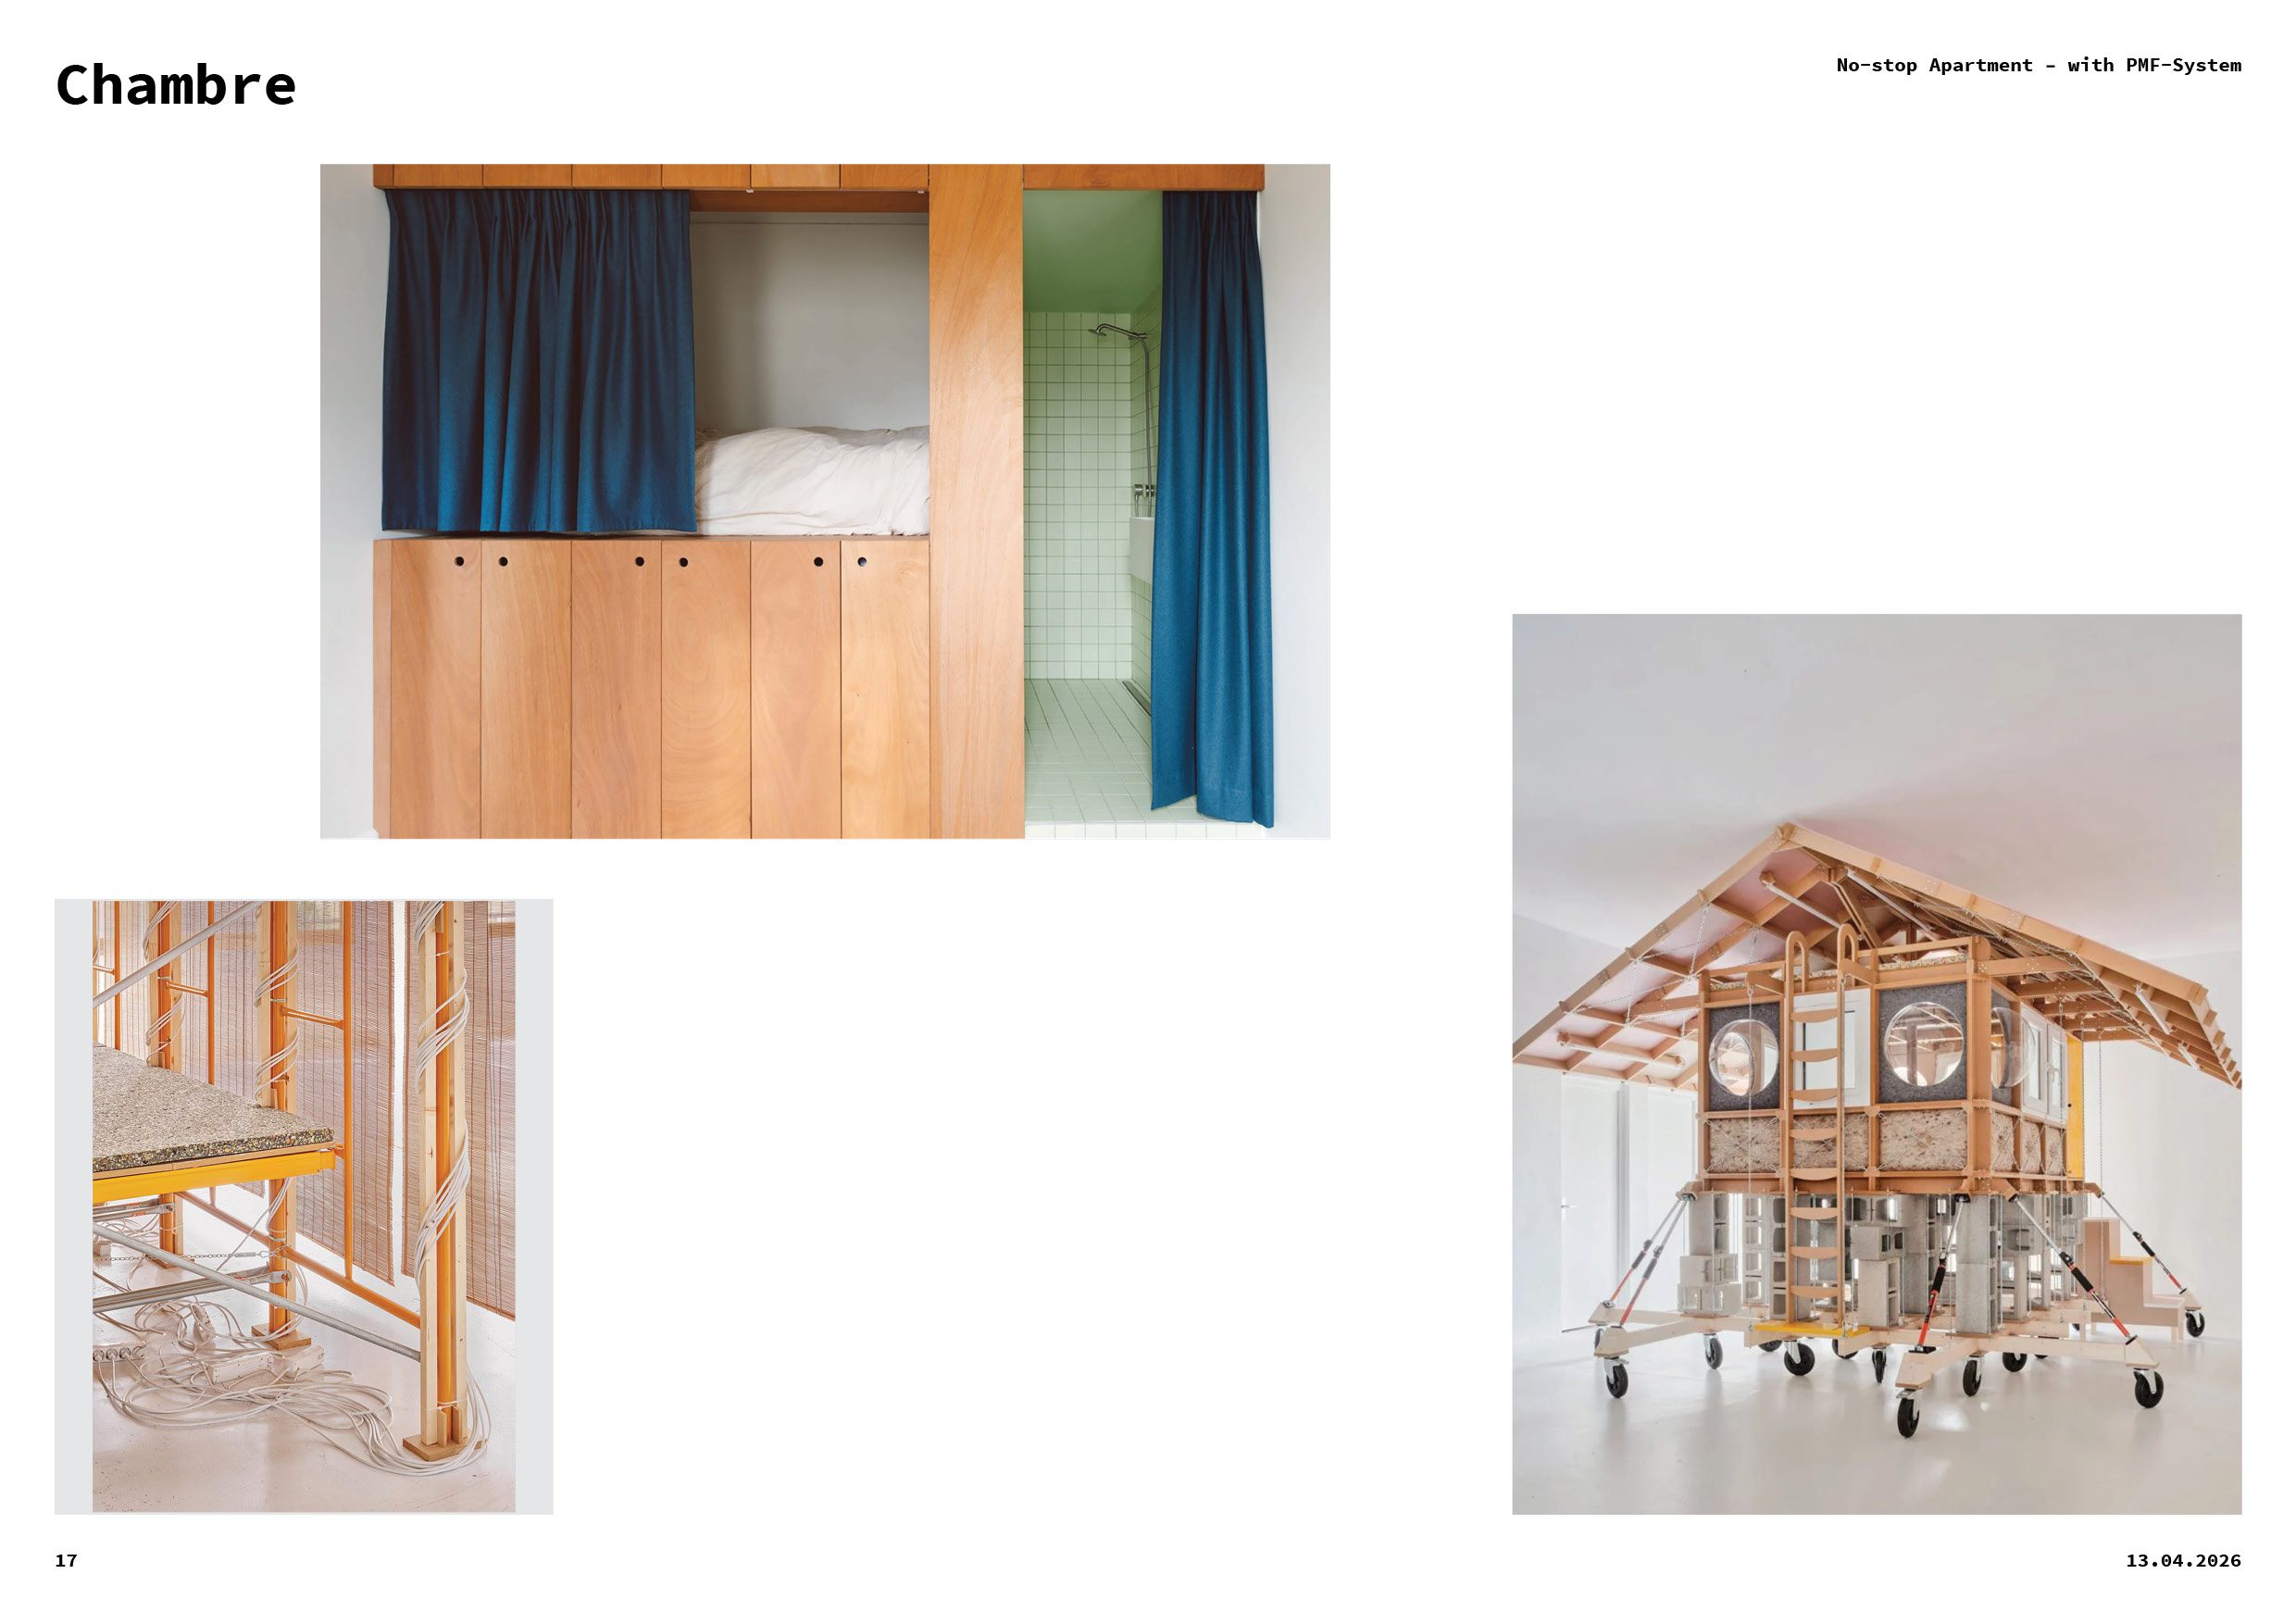
- 02. Bedroom, workshop and gym
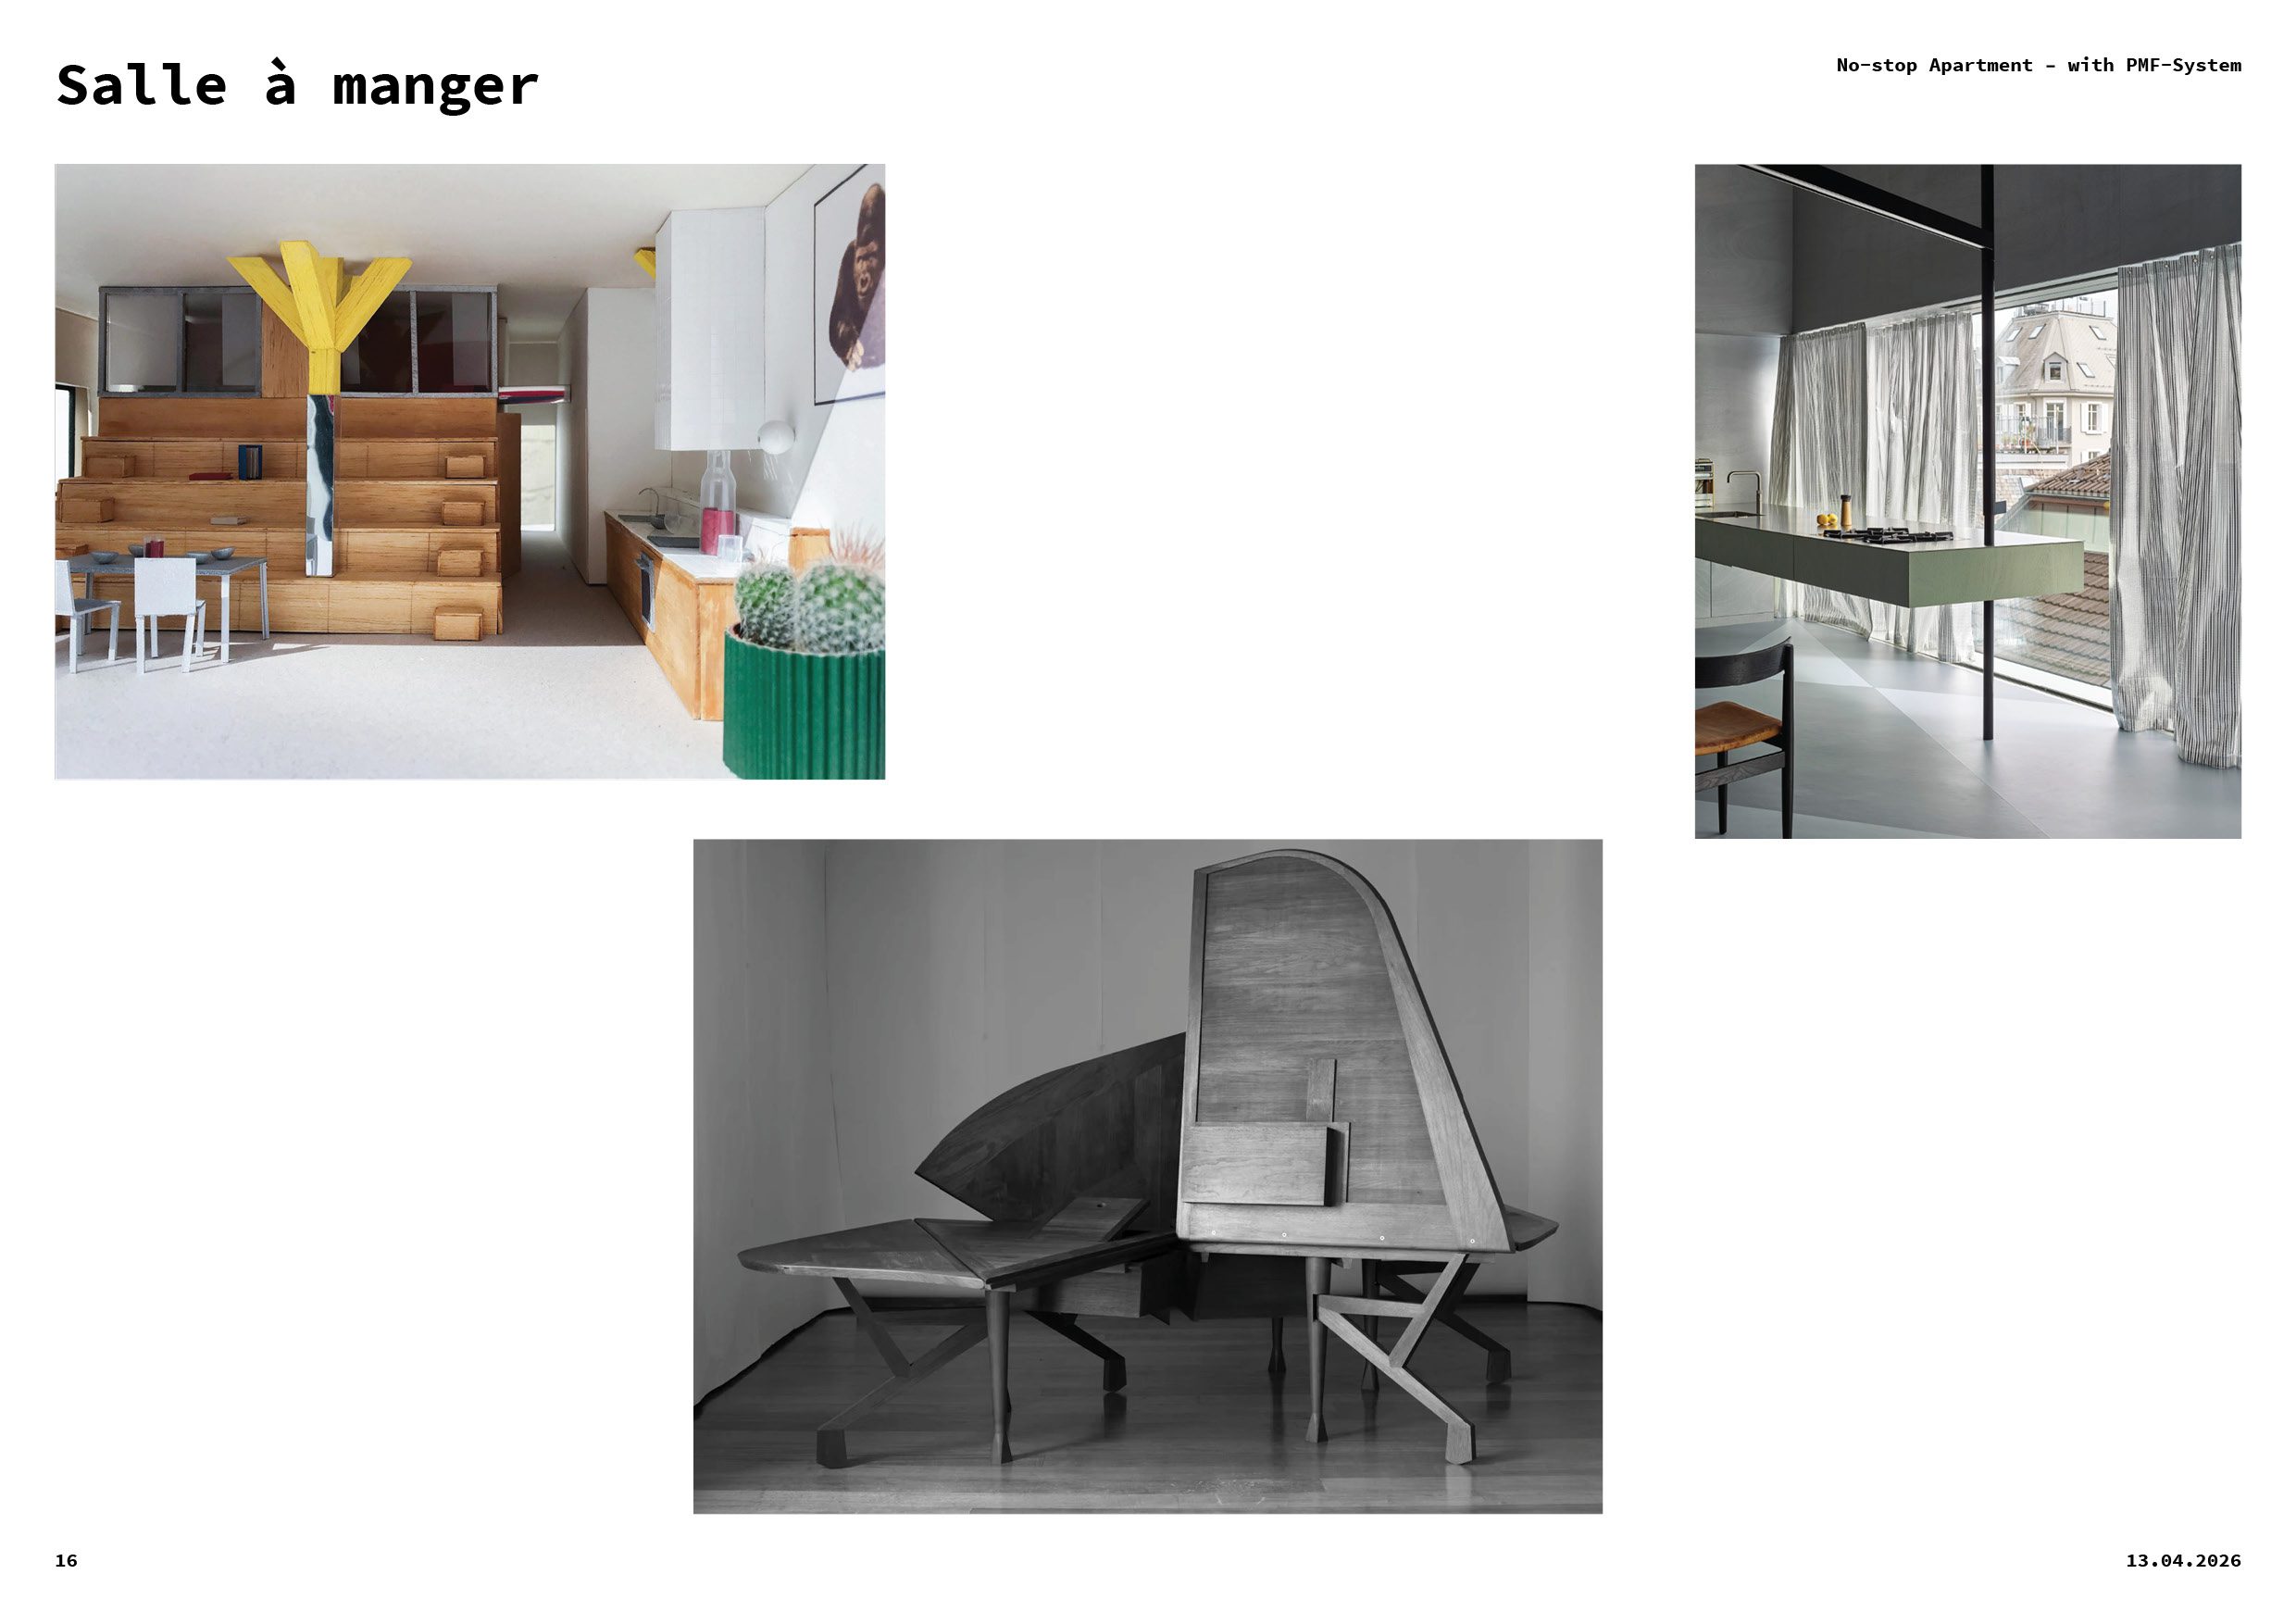
- 03. Dining room and library

- 04. Kitchen and conservatory
Find out more in the coming days
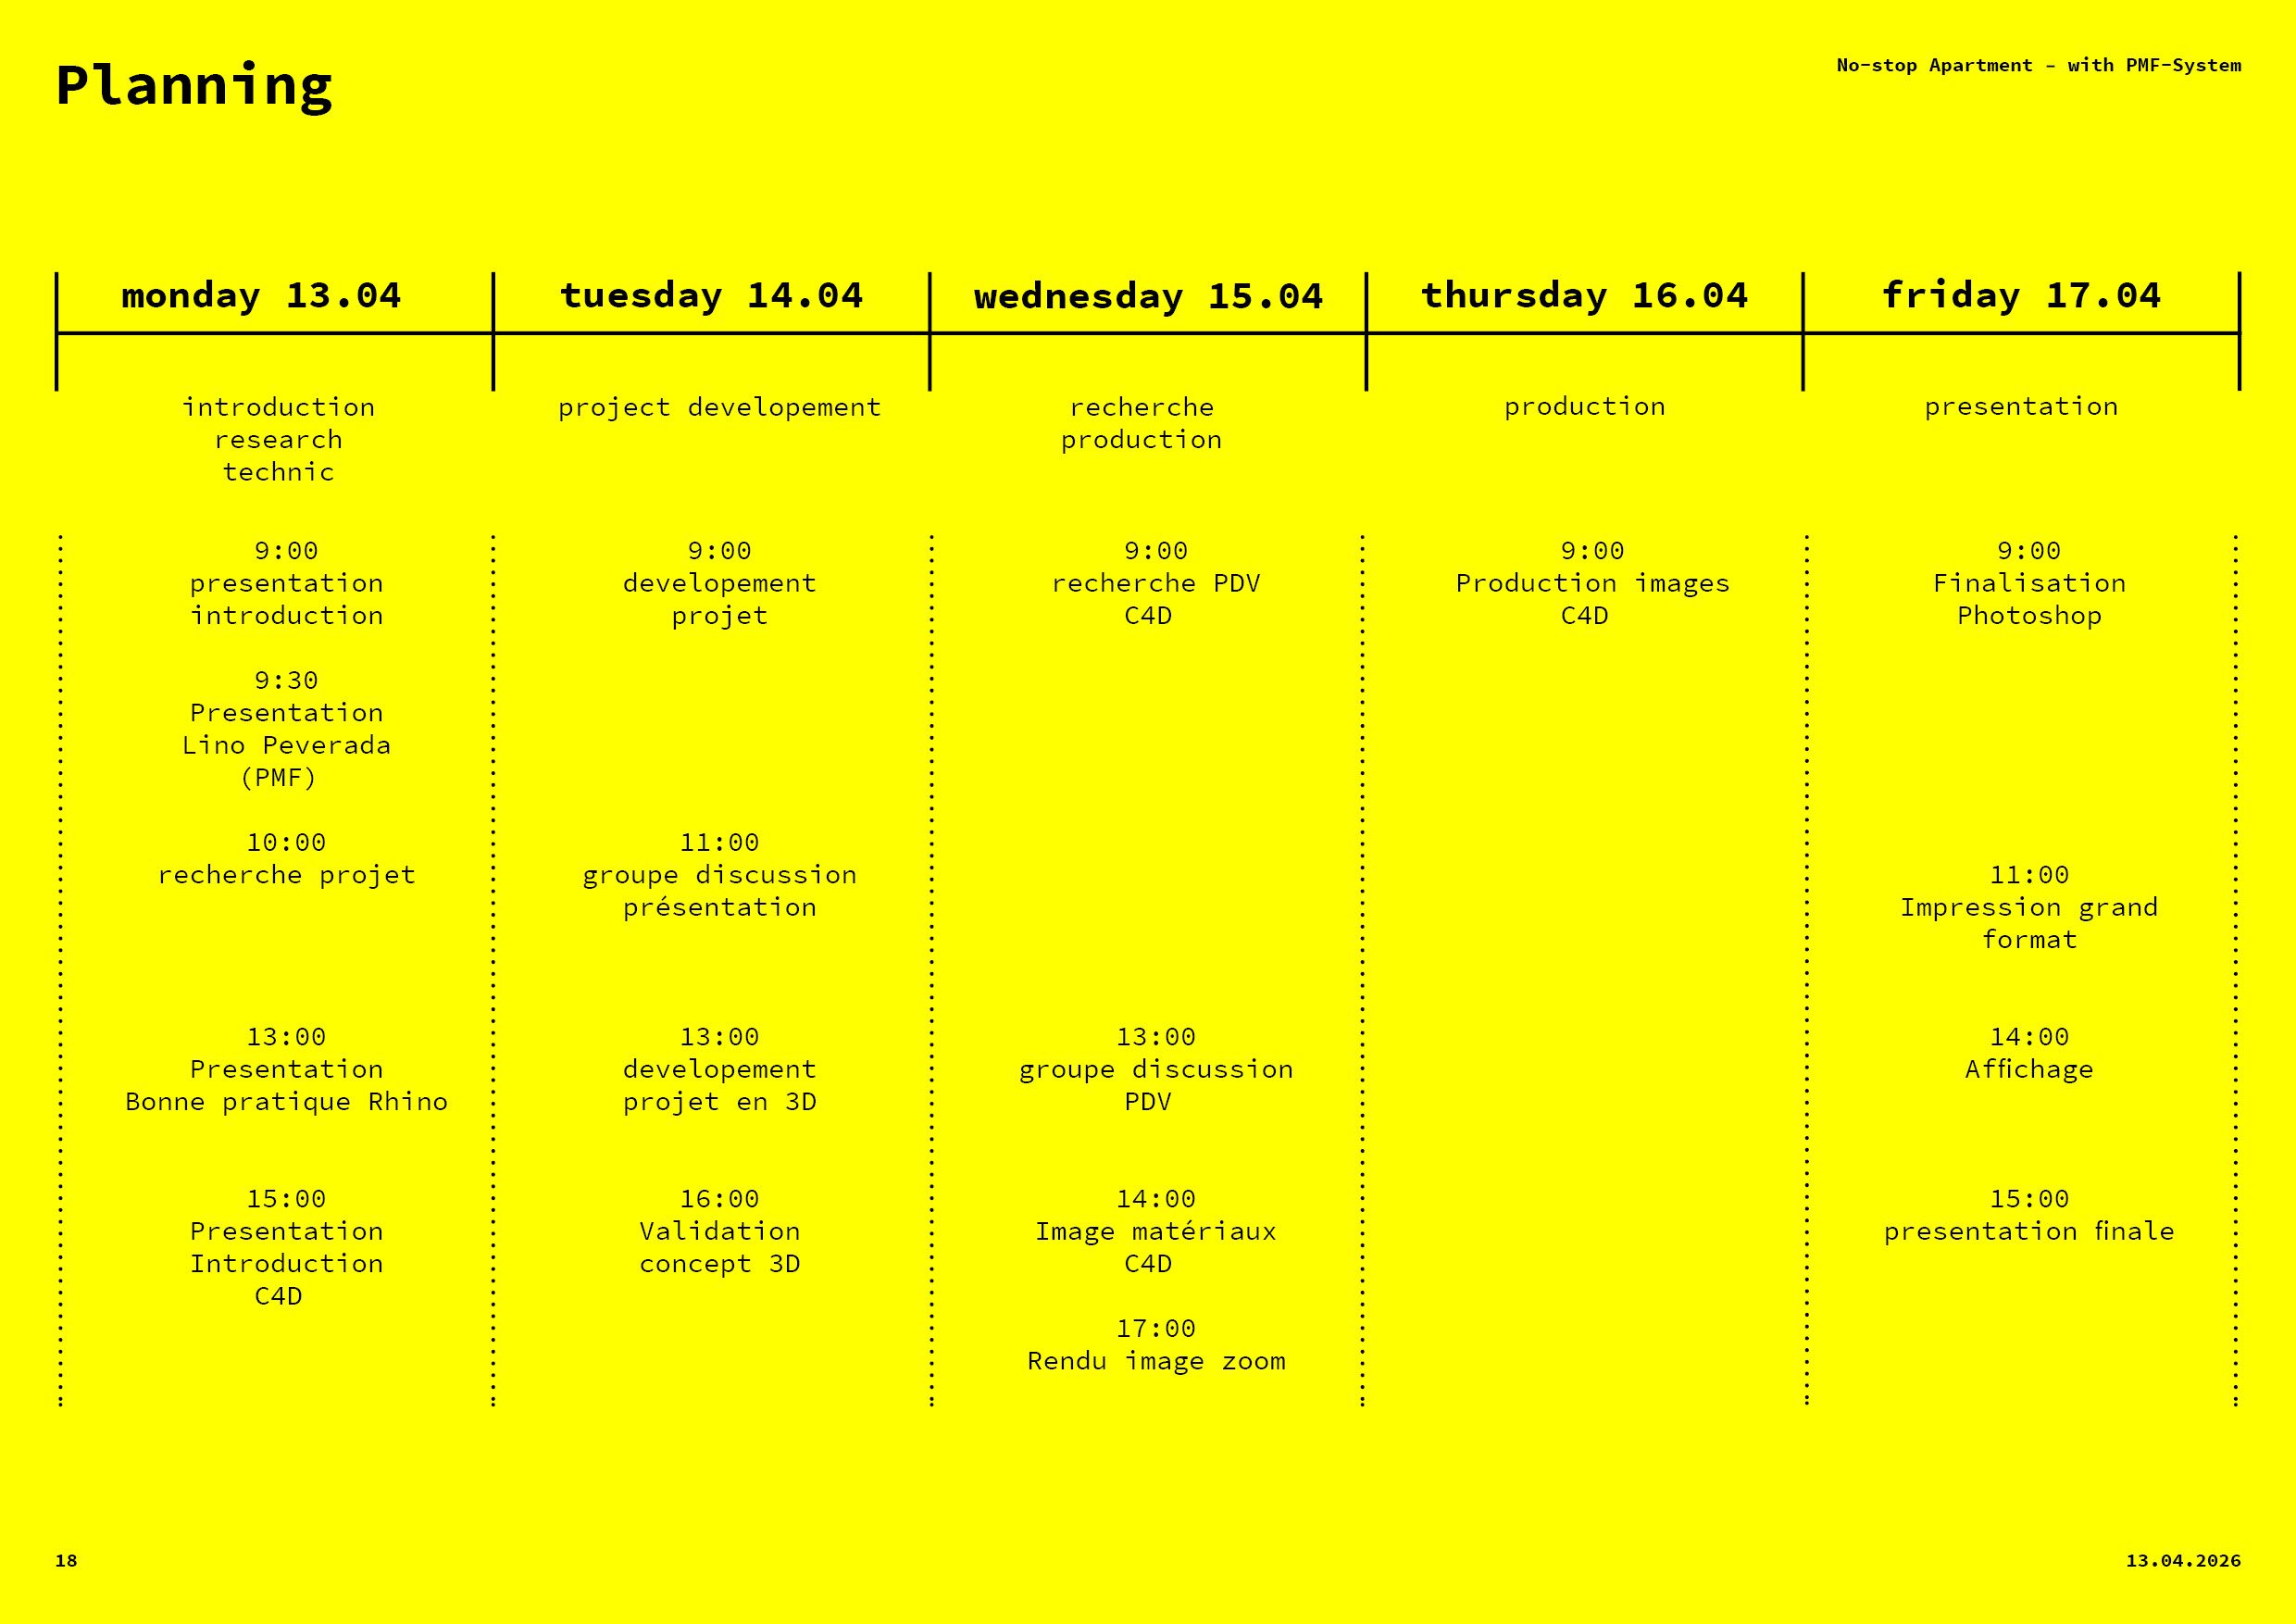
00. Briefing
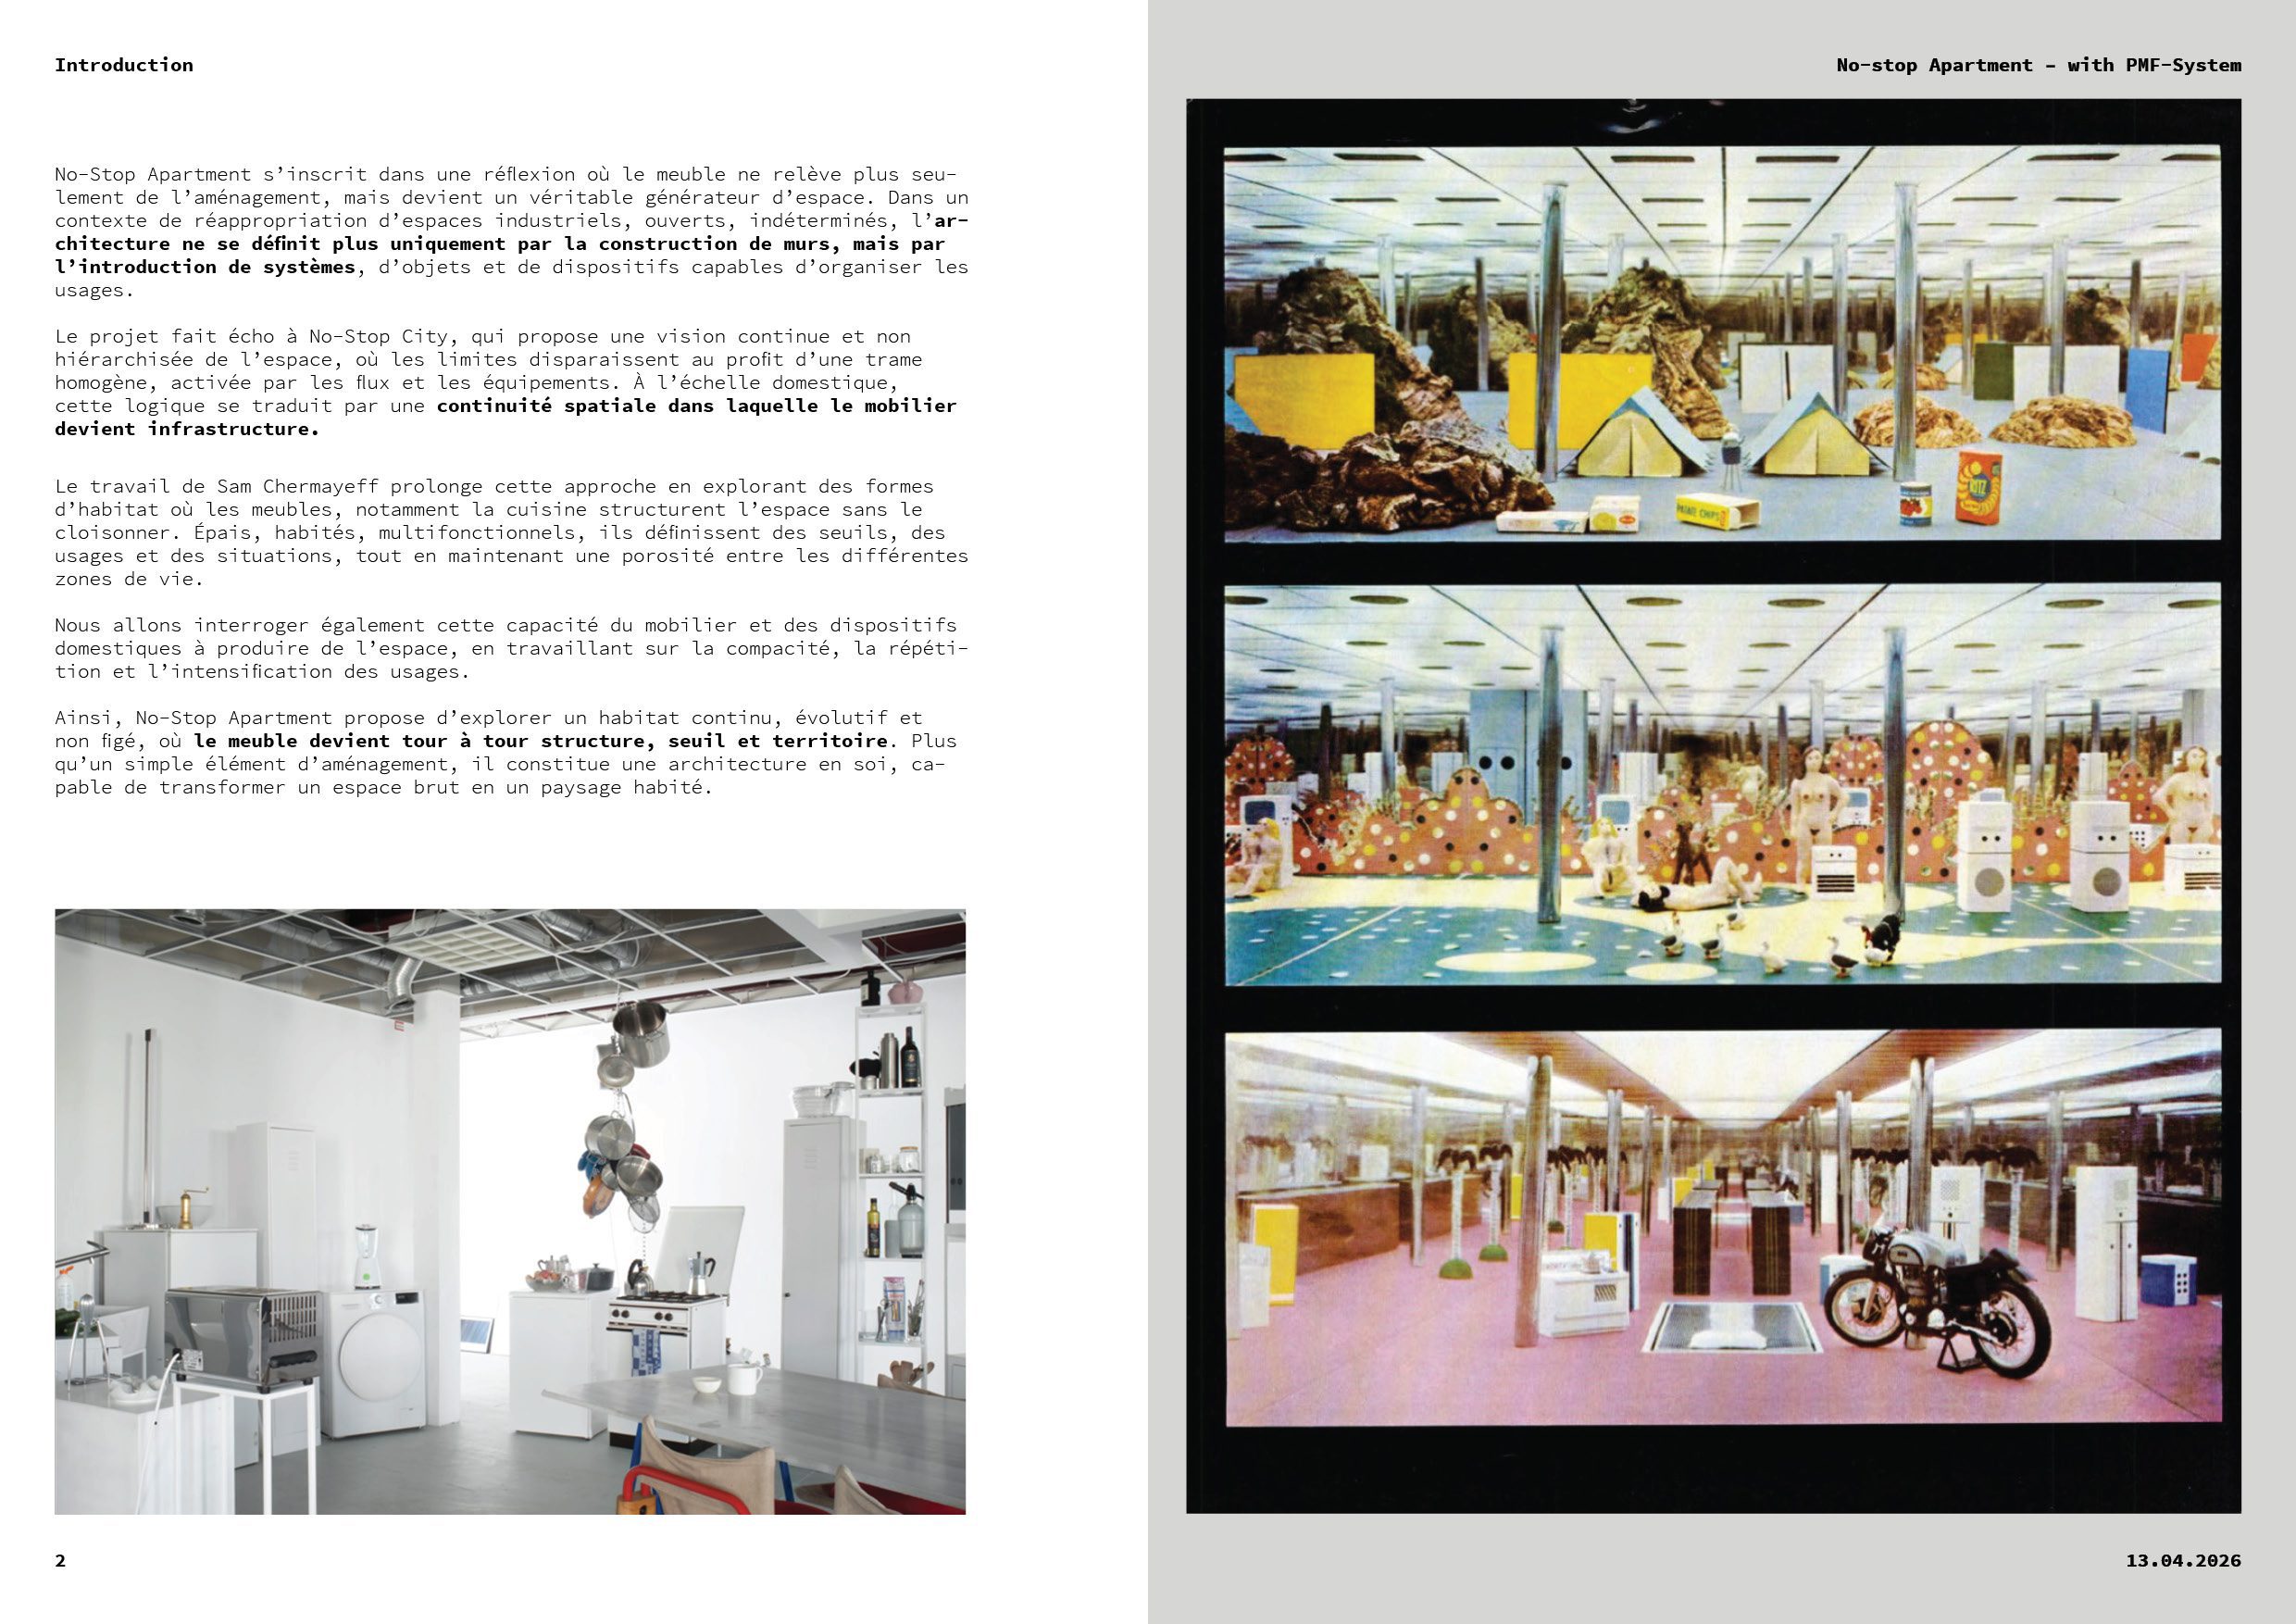
All rights reserved HEAD/PMF-System